



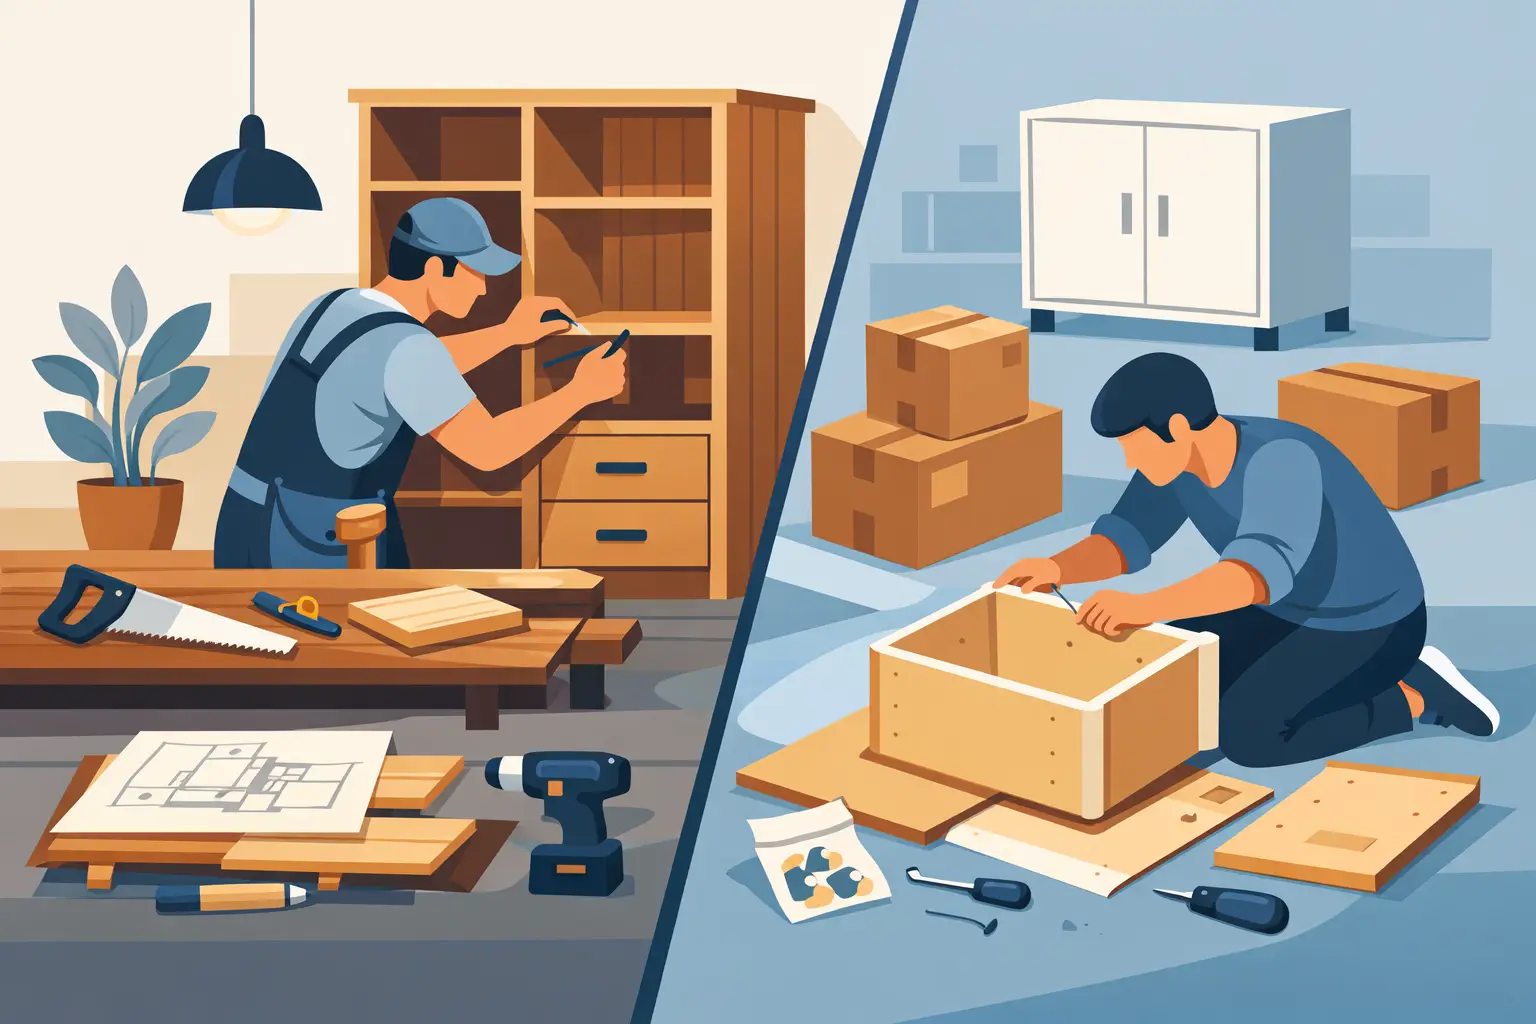
When a project looks straightforward on paper but gets messy on site, cabinetry is often where the gap shows up. A wall is out of square, storage needs change, services sit in the wrong place, or the finish that looked acceptable online feels underwhelming in the actual space. That is where the question of custom joinery vs flatpack cabinetry stops being a pricing exercise and becomes a decision about performance, fit, and project control.
For office fit-outs, medical environments, kitchens, and home workspaces, the right answer depends on more than budget alone. It depends on how the space needs to function, how long you expect the cabinetry to last, how much flexibility the design requires, and how much risk you are willing to carry during installation.
Custom joinery vs flatpack cabinetry: what is the real difference?
Flatpack cabinetry is manufactured in standardized sizes, packed for transport, and assembled on site. It is designed for efficiency, repeatability, and lower upfront cost. For simple layouts and non-specialized applications, that can work well.
Custom joinery is designed and manufactured to suit a specific room, purpose, and user requirement. Dimensions, materials, internal layouts, finishes, hardware, and installation details are selected around the project rather than forced into a standard module. In practical terms, that means fewer compromises, better use of available space, and more control over how the finished result performs.
This difference matters most in spaces where cabinetry is not just decorative. In an office, joinery supports workflow, storage, technology integration, and brand presentation. In a medical fit-out, it can affect compliance, durability, hygiene, and staff efficiency. In a kitchen or home office, it shapes how the room works every day.
Cost is only one part of the decision
Flatpack cabinetry usually wins on sticker price. If you are comparing basic cabinets in a standard room, the upfront cost can be attractive. For landlords preparing a space quickly, homeowners updating a secondary area, or businesses fitting out a low-use storeroom, flatpack may be enough.
The problem is that initial cost rarely tells the full story. Assembly labor, site modifications, filler panels, extra trims, replacement hardware, and design compromises can narrow the gap. If standardized units leave dead space, reduce storage capacity, or require workarounds for power, plumbing, or data points, the savings can disappear fast.
Custom joinery costs more because more work goes into it. There is design input, detailed manufacturing, material selection, coordination, and a more precise installation process. But for many commercial and residential projects, that additional investment buys a cleaner result and fewer downstream problems.
A good way to assess value is to ask what the cabinetry needs to do over the next five to ten years. If it must handle daily use, support staff productivity, present well to clients, or maximize every inch of floor area, custom is often the more economical decision over the life of the fit-out.
Fit, finish, and use of space
The strongest case for custom joinery is usually not appearance alone. It is fit.
Standard cabinets are made to standard dimensions, while rooms almost never are. Ceiling heights vary. Bulkheads interrupt runs. Walls move. Corners are imperfect. Existing services are inconveniently placed. In older buildings and renovation projects, these conditions are common rather than exceptional.
Flatpack solutions can be adjusted, but they are still being adapted after the fact. That often leads to visible fillers, awkward gaps, reduced internal capacity, or design elements that feel pieced together.
Custom joinery is built around the actual site conditions. That allows for full-height storage, tighter integration with walls and ceilings, cleaner appliance or equipment housing, and better alignment with other finishes in the room. In workplaces, that can mean more efficient filing, concealed cable management, integrated printer stations, and joinery that supports meeting rooms, reception areas, and breakout spaces without looking like separate components.
For residential projects, the same principle applies. A custom pantry, study nook, laundry, or kitchen can be designed around the way the household actually uses the space. You are not selecting the closest available option. You are specifying the right one.
Quality and durability are not the same across both options
Some flatpack cabinetry performs perfectly well in light-duty settings. That is worth stating clearly. Not every project needs premium construction, and not every standard cabinet is poorly made.
But in high-use environments, the differences become obvious over time. Board thickness, edging quality, hardware performance, drawer systems, load capacity, moisture resistance, and finish consistency all affect longevity. Offices, medical suites, staff kitchens, and busy family homes place far more demand on cabinetry than a display room or a spare bedroom.
Custom joinery gives more control over those variables. Materials can be selected for the environment, whether that means a more durable laminate, a more suitable substrate, heavier-duty runners, or hardware that can stand up to repeated use. Just as important, manufacturing quality is easier to monitor when the product is being built for a defined project rather than pulled from a broad retail supply chain.
This is especially relevant for clients who want cabinetry to match existing fit-outs, maintain a professional appearance, or support frequent reconfiguration. Lower-cost cabinetry can look acceptable on day one and tired far sooner than expected.
Timelines and installation risk
Flatpack is often assumed to be faster, and sometimes it is. If stock is available, the design is simple, and there are no site complications, it can be a quick path from purchase to installation.
However, speed depends on the project being genuinely simple. Once trades need to coordinate around cabinetry, or cabinetry needs to coordinate around power, plumbing, medical equipment, reception workflows, or awkward building conditions, speed can turn into delay. Missing parts, damaged panels, assembly errors, and on-site improvisation all create friction.
Custom joinery takes more planning upfront. That is not a drawback when the project is managed properly. Detailed site measure, design development, manufacturing, and installation sequencing usually reduce surprises later. For business owners and facility managers, that matters because installation issues do not stay isolated. They affect other trades, occupancy timing, and operational disruption.
A well-managed custom process is often smoother, even if the lead time is longer at the beginning. In commercial settings, predictability is usually more valuable than a rushed start.
Where flatpack cabinetry makes sense
There are projects where flatpack is the practical choice. Temporary spaces, tight budgets, staff storage in low-traffic areas, utility rooms, and straightforward residential updates can all suit a modular system. If the room is regular, the required finish is basic, and there is no need for integration with broader fit-out works, flatpack can do the job.
It can also make sense when the priority is immediate functionality rather than long-term optimization. Not every business needs a full custom solution for every room.
The key is being realistic about where standardized cabinetry starts to create limitations. Saving money in the wrong location can be expensive later, especially if replacement, modification, or operational inefficiency becomes part of the outcome.
Where custom joinery usually delivers better results
Custom joinery is usually the stronger option for reception areas, executive offices, boardrooms, medical consult rooms, treatment spaces, staff kitchens, integrated storage walls, and residential kitchens or home offices where layout and finish matter.
These are spaces with higher visibility, heavier use, or more complex functional requirements. They often need cabinetry to work with people, equipment, branding, and circulation rather than simply occupy a wall.
That is also where a full-service provider adds value. When design, manufacturing, installation, and project coordination are handled together, cabinetry becomes part of the larger solution instead of a disconnected purchase. Absolute Office Comforts works in that space because many clients are not just buying cabinets. They are trying to deliver a functioning office, clinic, or home renovation without wasting time coordinating multiple parties or solving preventable site problems.
How to choose without overspending
The best approach is to separate must-haves from nice-to-haves. Ask whether the cabinetry needs to maximize storage, support daily workflow, integrate services, match a broader interior scheme, or withstand heavy use. If the answer is yes to several of those, custom joinery will usually justify itself.
If the scope is modest and the room has very few constraints, flatpack may be enough. But if you are already investing in flooring, lighting, partitions, workstations, appliances, or specialist equipment, it rarely makes sense to undermine the final result with cabinetry that does not fit the standard of the overall project.
A practical decision often sits in the middle. Some projects benefit from custom joinery in key areas and simpler cabinetry in secondary zones. That kind of allocation keeps budget under control without compromising the spaces that matter most.
Good cabinetry should make a room easier to use, easier to maintain, and better to live or work in. If the choice feels difficult, that usually means the project deserves a closer look before anything is ordered.