



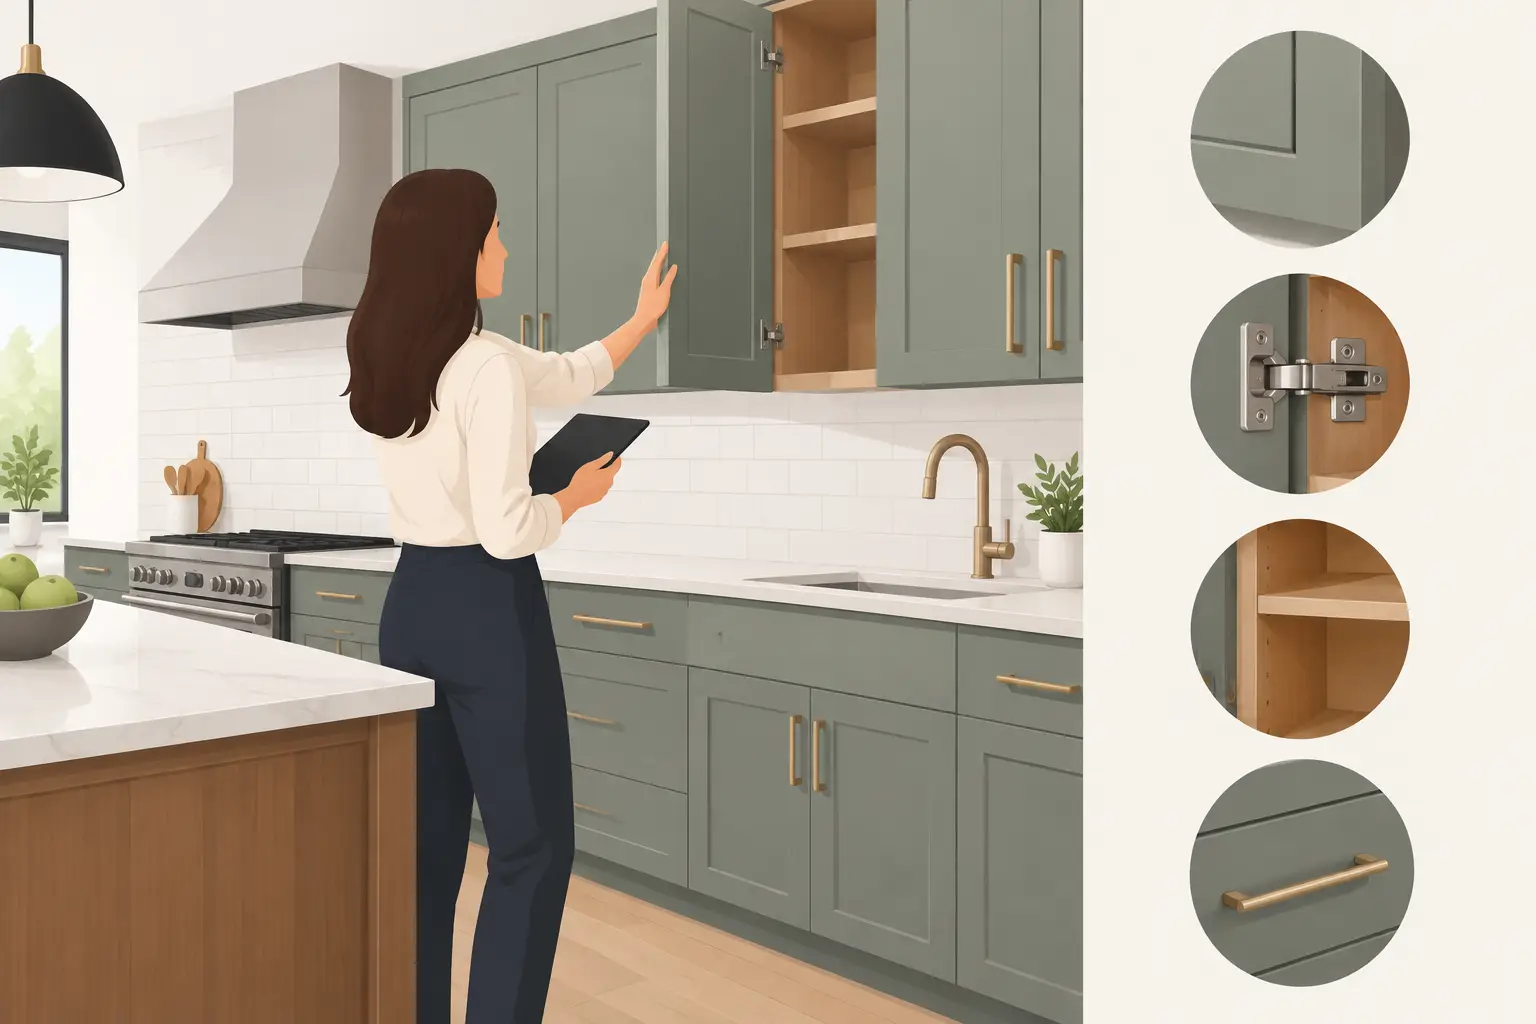
A kitchen can look impressive in a showroom and still disappoint once daily use begins. Doors may sit unevenly, drawers may rack under load, and storage can prove awkward when you start cooking. Knowing how to assess kitchen cabinetry before approving a design or quote helps you invest in joinery that works hard, fits accurately, and holds its finish over time.
For homeowners, developers, and project managers, the right assessment goes beyond choosing a door color. It means looking closely at cabinet construction, materials, hardware, layout, manufacturing standards, and the installation process. Each decision affects durability, appearance, budget, and how easily the kitchen functions every day.
Start With the Cabinet Box Construction
The cabinet box, often called the carcass, is the structural core of the kitchen. It supports benchtops, carries the weight of stored items, and keeps doors and drawers aligned. A good-looking door cannot compensate for a weak cabinet box.
Ask what material is used for the sides, base, back, and shelves. Moisture-resistant particleboard is common in quality kitchens and can provide reliable performance when appropriately specified and edged. Plywood can be a strong option, particularly where extra structural strength or moisture resistance is required, but it is not automatically better in every application. Its quality depends on the grade, thickness, finish, and construction method.
Pay attention to the thickness of panels and shelves. Thin shelves can bow under stacks of plates, pantry goods, or small appliances. In a working kitchen, shelves should feel firm, sit securely on their supports, and be designed for the expected load.
The way cabinets are joined also matters. Confirm that the cabinetry is mechanically fixed and properly assembled rather than relying on basic dowels or glue alone. A well-built box remains square during transport, installation, and years of opening and closing.
How to Assess Kitchen Cabinetry Materials
Kitchen cabinetry materials should be selected according to location, use, and desired finish. There is no single best material for every kitchen. A family kitchen with heavy daily use may need different specifications from a lightly used apartment kitchen or a display kitchen in a development property.
Cabinet doors are often finished in melamine, laminate, polyurethane, veneer, or thermofoil. Melamine offers a practical, cost-conscious finish with a broad range of colors and textures. High-pressure laminate provides strong wear resistance and is well suited to busy kitchens. Polyurethane can achieve a refined painted appearance and allows for more color flexibility, although it may require more care to avoid chips or visible wear. Timber veneer adds warmth and character but needs considered detailing and maintenance.
Inspect samples under natural and artificial light. Colors, textures, and sheen levels can shift significantly between a showroom, a sample board, and the installed room. Matte finishes may reduce visible fingerprints, while high-gloss doors can create a more reflective look but show marks and scratches more readily.
Moisture protection is particularly important around sinks, dishwashers, and plumbing. Check that exposed edges are sealed, cutouts are properly protected, and the design allows for sensible management of potential leaks. Water damage usually starts at vulnerable edges and can spread before it becomes obvious.
Test Doors, Drawers, and Hardware
Hardware is one of the clearest indicators of how cabinetry will perform in real use. Open and close every display door and drawer you can. The movement should feel controlled, quiet, and consistent. Doors should not scrape neighboring panels, spring open, or require force to close.
Soft-close hinges and runners are common in premium cabinetry, but the feature alone does not define quality. Assess the overall adjustment, load capacity, and stability. A drawer should extend smoothly, remain level when open, and not shift from side to side when loaded.
Full-extension drawers are often worth considering because they provide access to items at the back. Deep drawers can be more practical than low cupboards for pots, pans, food containers, and dishes. However, wider drawers carry more weight, so they need suitable runners and a well-supported cabinet structure.
Also look at the details that are easy to overlook: handles or finger pulls, internal drawer divisions, pull-out bins, pantry mechanisms, and corner storage. These components should solve a genuine storage issue, not simply add cost. A pull-out pantry can be highly effective in a narrow space, while a well-designed drawer arrangement may be a better value in another layout.
Check Whether the Layout Supports Real Work
A cabinetry assessment should always include the kitchen plan. Cabinet quality and kitchen functionality are closely connected. A beautifully manufactured kitchen can still be frustrating if clearances, storage zones, and appliance locations are poorly planned.
Think through the sequence of daily tasks. Where will groceries be unpacked? Is there landing space beside the refrigerator, cooktop, and oven? Are plates and cutlery close to the dishwasher? Is waste storage located where food preparation happens? These practical questions often reveal layout issues before manufacturing begins.
Measure circulation paths carefully, especially where two people may work in the kitchen at once. Door swings, dishwasher access, drawer openings, and island seating all require space. An island may look generous on a plan but become restrictive if surrounding walkways are too tight.
Custom cabinetry is particularly valuable where a room has unusual dimensions, bulkheads, services, or architectural features. It can use available height, improve awkward corners, and integrate appliances with a more resolved finish. The trade-off is that custom work requires accurate site measurement, clear approvals, and disciplined coordination before production starts.
Inspect Finish Quality and Detailing
Finish quality becomes more noticeable after installation, when light falls across doors and you use the space at close range. Check that door gaps are even, edge banding is smooth, and grain direction is consistent where wood-look or veneer finishes are used.
Look closely at the junctions between cabinets, panels, walls, and appliances. End panels, fillers, shadow lines, and bulkheads should be planned rather than treated as last-minute fixes. These details make the difference between cabinetry that looks fitted into the room and cabinetry that looks assembled around it.
Benchtop integration also deserves attention. Confirm the thickness, edge profile, overhangs, splashback treatment, and support requirements. Stone, solid surface, timber, laminate, and porcelain each have different installation needs. The cabinetry below must be designed to support the selected benchtop, particularly around sinks, cooktops, and long unsupported spans.
Do not judge workmanship only from rendered images. Request to see completed projects or physical samples of the proposed materials and hardware. A detailed drawing package should show cabinet sizes, appliance allowances, internal layouts, finishes, and key dimensions before work proceeds.
Assess the Manufacturing and Installation Process
Cabinetry performs best when design, manufacture, and installation are coordinated. Fragmented projects can create avoidable issues: appliances may not fit, wall measurements may change, plumbing may conflict with drawers, or a benchtop template may be delayed because cabinets are not ready.
Ask who is responsible for final site measurement, production drawings, trade coordination, delivery, installation, and defect resolution. A clear answer matters as much as the materials schedule. The provider should explain the sequence of work, including demolition if required, electrical and plumbing rough-in, cabinetry installation, benchtop templating, appliance fit-off, and final adjustments.
Local manufacturing can offer stronger control over customization, lead times, and quality checks, particularly for projects that need non-standard sizes or tailored storage. It also gives clients a more direct path for changes before production. At Absolute Office Comforts, cabinetry projects can be coordinated alongside broader residential or commercial fit-out work, which reduces the risk of separate trades working to conflicting information.
A reliable quote should distinguish between included work and allowances. Confirm whether it covers removal of existing cabinetry, services, appliances, handles, benchtops, splashbacks, delivery, installation, and site protection. The lowest initial price may exclude items that are necessary to complete the kitchen.
Make the Decision on Value, Not Just Price
The best cabinetry choice is rarely the cheapest line item or the most elaborate display. It is the option that suits the room, supports the way the kitchen will be used, and is made and installed to a standard that protects the investment.
Before signing off, review the drawings with your daily routine in mind. Open the imagined drawers, picture unloading the dishwasher, consider where small appliances will live, and make sure every finish and fitting has been clearly specified. A careful assessment at this stage gives your kitchen the best chance of feeling practical, precise, and genuinely enjoyable long after installation day.