



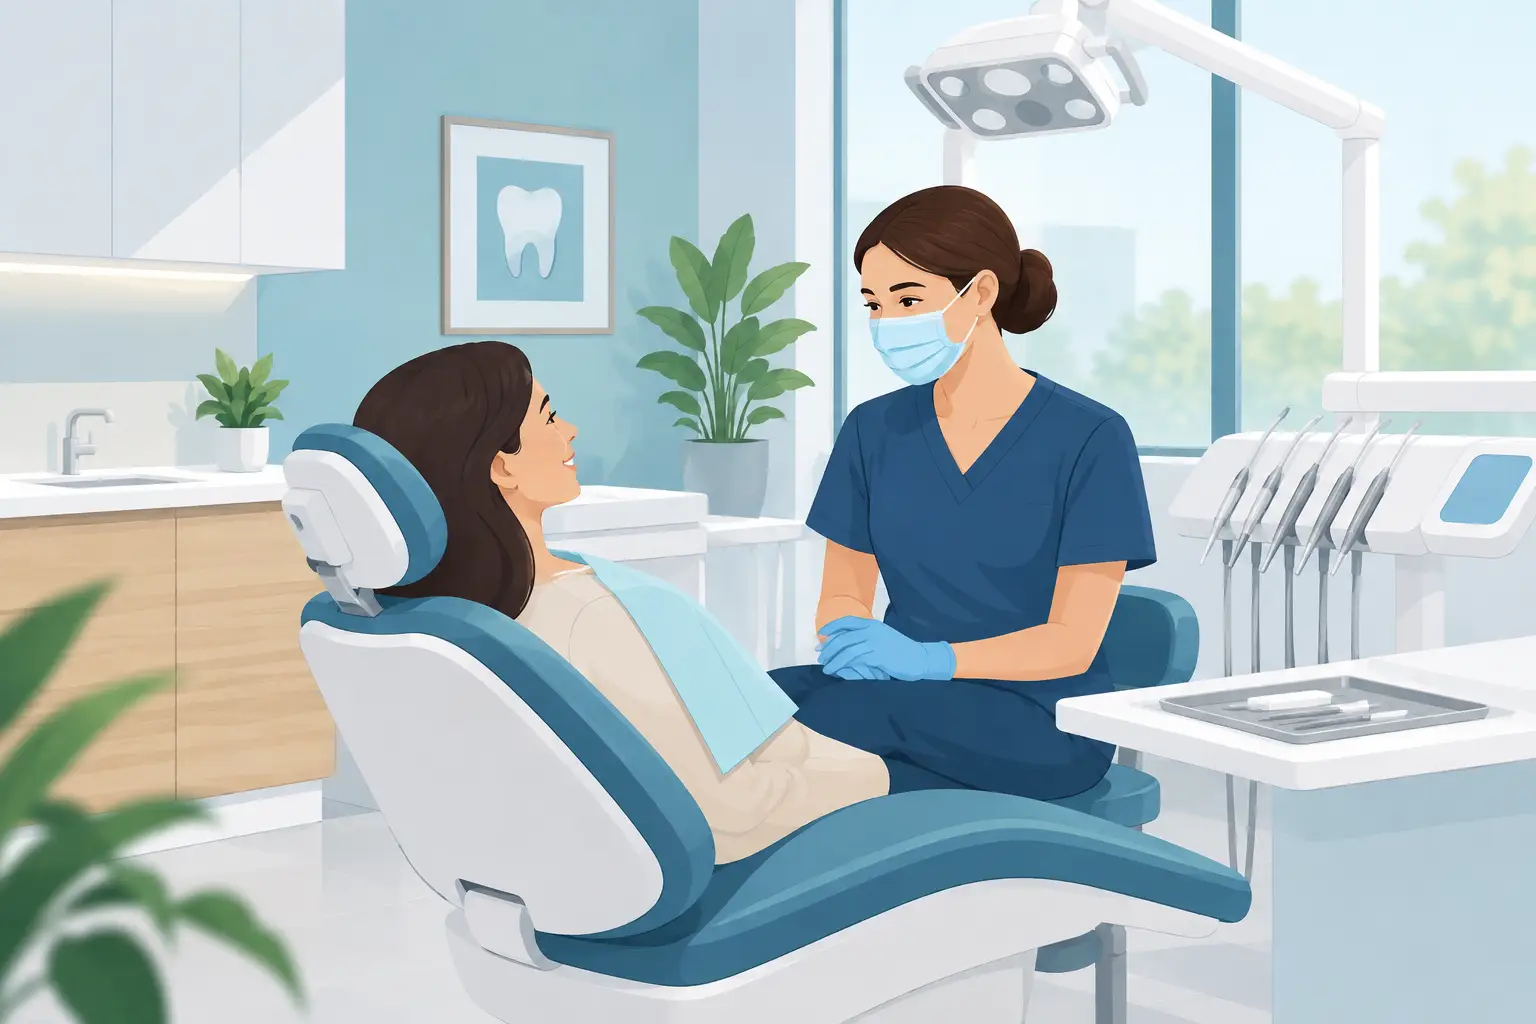
A dental practice can have excellent clinicians, modern equipment, and a strong reputation, yet still lose time every day to a poorly planned space. A treatment room that is too tight, a sterilization area that interrupts staff movement, or a reception desk that offers little privacy can affect patient confidence and team efficiency. Well-executed dental fitouts address these operational details before they become daily frustrations.
For practice owners, the goal is not simply to create an attractive clinic. It is to build an environment that supports safe clinical work, improves the patient experience, gives staff room to perform, and remains practical as the practice grows. That requires a fit-out partner that can coordinate planning, custom cabinetry, furniture, trades, installation, and project delivery as one connected process.
Dental Fitouts Start With Clinical Workflow
The most successful dental fitouts are planned around how people and materials move through the practice. Patients need a clear path from entry to reception, waiting area, consultation, treatment, and departure. Staff need efficient access to treatment rooms, imaging, storage, utilities, and sterilization without crossing patient pathways unnecessarily.
This is where generic layouts often fall short. A floor plan may look balanced on paper but create bottlenecks once clinicians, assistants, patients, and equipment are all in use. The best layout depends on the type of dentistry provided, the number of practitioners, available floor area, and whether the practice is starting from scratch or renovating an occupied site.
Treatment rooms should be designed around real working positions rather than a minimum room size. Consider how the chair, delivery system, monitor, cabinetry, clinician stool, assistant stool, and mobile equipment will sit within the room. There needs to be enough circulation space for safe movement, comfortable patient access, cleaning, and maintenance.
Sterilization deserves the same level of attention. A well-organized central sterilization area supports a logical dirty-to-clean workflow, provides sufficient bench space, and keeps essential equipment accessible without creating clutter. It also reduces unnecessary steps for staff during busy appointment schedules.
Patient Comfort Is Part of the Practice Experience
Patients begin forming an impression before they sit in the chair. The reception area, waiting space, lighting, acoustics, finishes, and privacy measures all communicate how the practice operates. A polished interior is valuable, but it must also be durable, cleanable, and appropriate for a high-traffic clinical setting.
Reception design should make check-in straightforward while protecting conversations about appointments, payments, and personal information. Depending on the practice, this may mean a reception counter with varied heights, subtle acoustic treatment, discreet seating arrangements, or a separate consultation room for more detailed discussions.
Waiting areas benefit from comfortable but commercial-grade seating, practical side tables, accessible power where appropriate, and clear visual connection to reception. The room does not need to feel oversized or overly decorative. It should feel calm, organized, and easy to navigate.
Lighting is another operational decision, not just a design finish. Reception and waiting spaces typically benefit from warm, welcoming light, while clinical areas require reliable illumination for precision work. Layered lighting can help distinguish public areas from treatment areas while reducing the flat, institutional feel that some medical spaces create.
Acoustics are often overlooked until the practice is operating. Hard surfaces are easy to clean, but excessive sound reflection can make reception areas feel busy and expose conversations more than intended. Carefully selected ceiling systems, wall finishes, soft furnishings, and room separation can improve privacy and comfort without compromising hygiene requirements.
Custom Joinery Makes the Space Work Harder
Dental practices rely on storage. Consumables, instruments, records, cleaning materials, technology, staff belongings, and administrative supplies all require a designated place. When storage is treated as an afterthought, treatment rooms become crowded and benchtops become permanent holding areas.
Custom cabinetry allows each room to be configured for its actual purpose. In a treatment room, that may include integrated clinical storage, concealed waste systems, dedicated drawers for frequently used supplies, and bench space positioned to support the clinician and assistant. In reception, it may involve secure storage, cable management, printer accommodation, and durable work surfaces behind the desk.
Locally manufactured joinery also gives practice owners more control over dimensions, finishes, hardware, and functionality. Standard furniture can suit some areas, particularly staff spaces or administrative workstations, but custom-built pieces are often a better investment where a precise fit is needed around equipment, walls, services, or existing building constraints.
Material selection should balance appearance with long-term use. High-touch surfaces need to withstand frequent cleaning. Cabinetry needs hardware that can tolerate repeated use. Flooring must suit the demands of a clinical environment while contributing to comfort and visual consistency. The lowest upfront-cost option is not always the most economical once repairs, replacement, and disruption are considered.
Plan Services and Compliance Early
Dental fit-outs involve more coordination than a typical office renovation. Equipment requirements, plumbing, electrical supply, data, compressed air, suction, lighting, ventilation, and specialist installation all need to be considered during design. Late changes to these items can be expensive and may delay the opening date.
A detailed early review helps identify where existing services can be used and where upgrades may be required. This is especially important in older buildings, tenancy conversions, and sites that were not originally designed for healthcare use. Ceiling heights, access routes, building approvals, fire requirements, and landlord conditions can all influence the final solution.
Compliance requirements vary by location and project scope, so the fit-out should be planned with the relevant building, accessibility, health, safety, and infection-control obligations in mind. A capable project team will coordinate the necessary specialists rather than leaving the practice owner to manage separate designers, builders, cabinetmakers, electricians, and equipment suppliers.
That single point of accountability is particularly valuable when timelines are tight. Every delayed handover can mean postponed appointments, staff uncertainty, and additional holding costs. A clear program, realistic lead times, and early decisions on equipment and finishes help protect the schedule.
Design for Growth Without Overbuilding
New practice owners often face a difficult balance. They want a clinic that looks established and can grow with demand, but they also need to manage the initial investment carefully. The right approach is usually to create a strong foundation rather than fitting out every possible future room on day one.
For example, it may make sense to install services that allow an additional treatment room to be completed later, while using the space initially for administration, consultation, or staff functions. Similarly, flexible furniture and well-planned power and data access can make future reconfiguration simpler.
Not every practice needs a large waiting room, multiple consultation rooms, or premium finishes throughout. A specialist practice may need more consultation capacity and private discussion space. A high-volume general practice may prioritize treatment room turnover, sterilization capacity, and durable reception flow. The design should reflect the practice model, not a generic image of what a dental clinic is supposed to be.
Choosing a Fit-Out Partner
The quality of the finished clinic depends heavily on how well the project is managed before construction begins. Ask prospective providers how they handle design development, budgets, approvals, manufacturing, trade coordination, installation, and defects. A provider that only supplies furniture may be suitable for a limited refresh, but a full dental fit-out requires broader coordination.
Look for clear documentation, practical advice about trade-offs, and a willingness to tailor the scope to the practice’s priorities. An experienced fit-out team should be able to identify potential layout issues, advise on durable materials, coordinate custom joinery, and keep the project moving through procurement and installation.
Absolute Office Comforts approaches fit-out projects as a complete delivery program, combining custom manufacturing, workplace planning, cabinetry, furniture supply, and project coordination. This integrated approach helps reduce the handoffs that can create delays or inconsistencies across a complex clinical project.
A dental practice should feel composed from the patient’s first step through the front door to the final task completed by the team at the end of the day. When the layout, joinery, furniture, services, and finishes are planned as one system, the result is more than an attractive clinic. It becomes a practical workplace built to support confident care, efficient operations, and the next stage of the practice’s growth.