



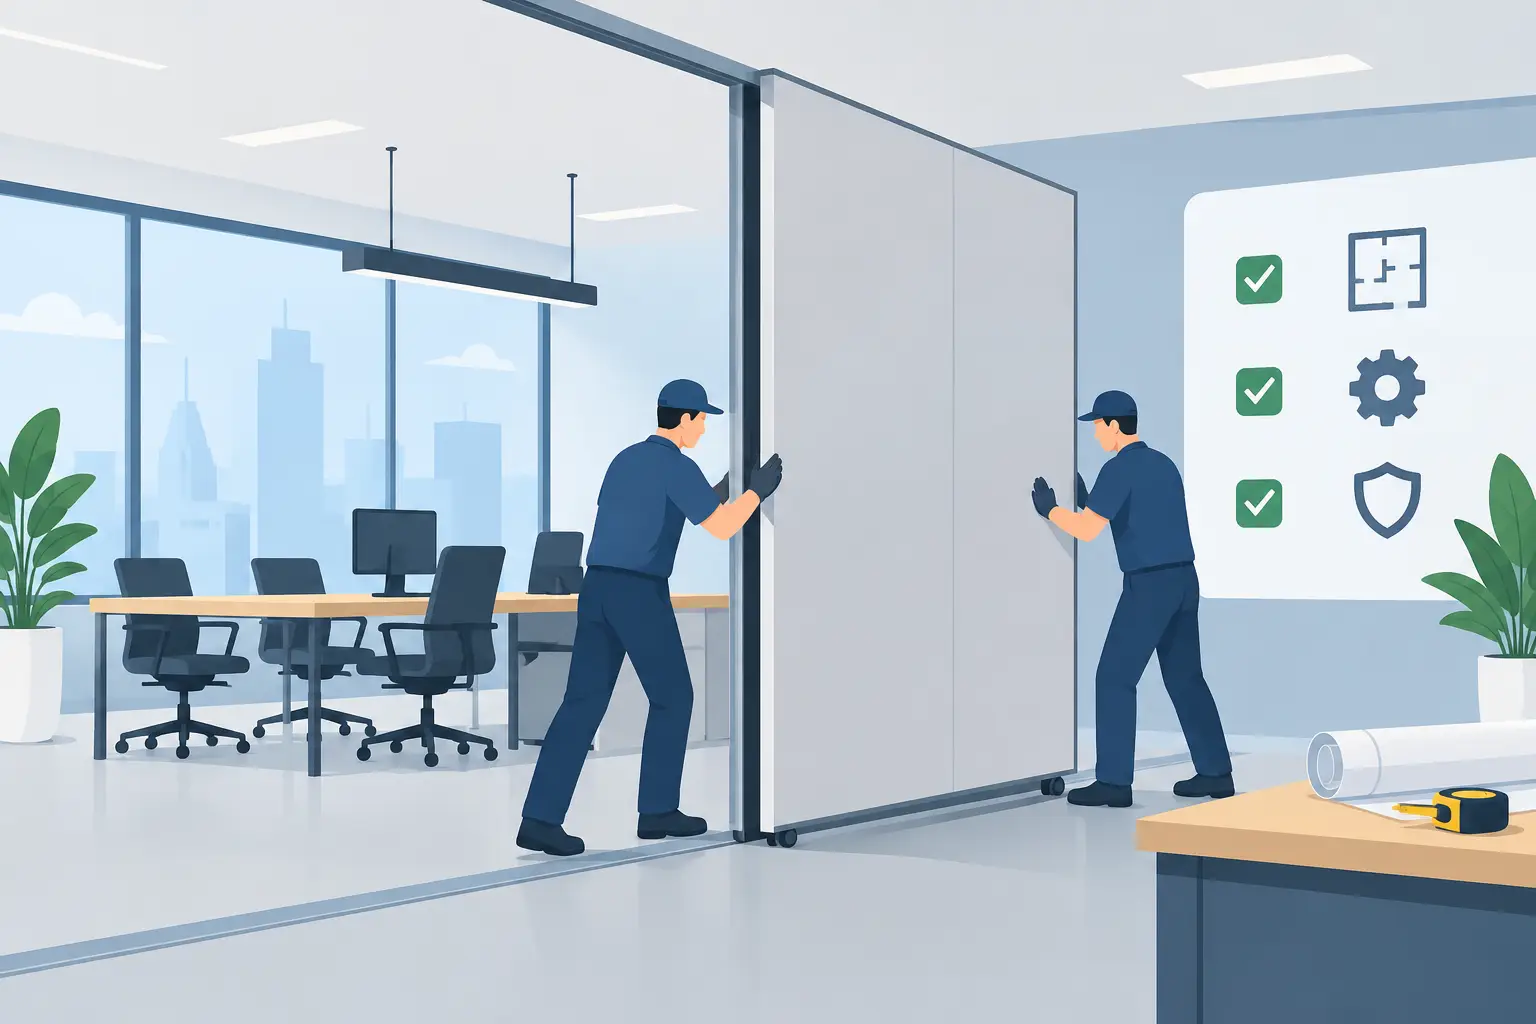
A growing team needs two more private offices. A tenant is downsizing and wants to turn unused rooms into open workstations. A medical practice needs an additional consult room without moving premises. These are practical business problems, and the answer to can office walls be relocated is often yes – but the type of wall, building requirements, and services behind it determine how straightforward the work will be.
Relocating a wall is not simply a demolition and rebuilding exercise. It affects how people move through the workplace, where power and data points sit, whether natural light reaches work areas, and how the office performs acoustically. A well-managed reconfiguration can give an existing tenancy years of additional value. A poorly planned one can interrupt operations, create compliance issues, and cost more than expected.
Can Office Walls Be Relocated Without Major Construction?
Many internal office walls can be moved, particularly non-load-bearing partitions. These walls divide space but do not support the structure of the building. Typical examples include plasterboard stud walls, glazed partition systems, and modular or demountable office partitions.
The distinction matters. A structural wall, column, beam, or bracing element cannot be altered without engineering review and formal approvals. Even a wall that appears lightweight may contain essential fire-rated construction, acoustic insulation, electrical cabling, plumbing, air-conditioning ductwork, or data infrastructure. The visible wall is only one part of the system.
For this reason, an initial site assessment should establish what the wall does before anyone prices its relocation. A fit-out specialist will review the ceiling void, floor finishes, existing plans where available, building services, access restrictions, and the proposed layout. This early work prevents a simple-looking office change from turning into an expensive surprise once construction starts.
Demountable partitions offer the greatest flexibility
If flexibility is a priority, demountable partition systems are often the strongest long-term option. These systems are designed to be dismantled, reconfigured, and reinstalled with less waste than a conventional fixed wall. They can include solid panels, glass sections, doors, integrated blinds, and acoustic components.
They are not always the lowest-cost option at the outset. However, organizations that regularly change team structures, add meeting rooms, or reconfigure client-facing areas may recover that investment over multiple moves. Demountable walls also help preserve materials that would otherwise be discarded during a refurbishment.
Traditional plasterboard partitions remain suitable for many workplaces, especially where a permanent room layout, higher acoustic separation, or a specific fire-rating requirement is needed. The right choice depends on the expected life of the layout, not only the immediate budget.
What Must Be Checked Before Moving an Office Wall?
A wall relocation should be assessed as part of the entire workplace, not as an isolated building task. The most important checks usually involve structural conditions, building services, compliance, and day-to-day operations.
Structural conditions come first. If there is any doubt about whether a wall is load-bearing or part of the building’s lateral bracing, a qualified engineer should review it. No office layout improvement justifies compromising the building structure.
Building services are often the largest variable in cost and timing. A relocated room may require new power outlets, data points, lighting switches, air-conditioning supply and return paths, smoke detectors, sprinklers, emergency lighting, and access-control hardware. In a medical, laboratory, or food-related setting, plumbing and hygiene requirements may add another layer of work.
Fire and life-safety requirements also need careful attention. A new wall can change exit paths, travel distances, fire compartmentation, door swing requirements, and the coverage of fire protection systems. If a partition runs to the ceiling slab, it may need a particular fire rating. If it stops below a suspended ceiling, the ceiling cavity and services above must still be considered.
Acoustics should not be treated as an afterthought. A manager’s office beside a busy collaboration zone, a meeting room used for confidential discussions, or a consult room in a medical practice may need acoustic insulation, sealed perimeter details, solid-core doors, and appropriate glazing specifications. Glass can create an open, light-filled workplace, but it should be selected with privacy, speech control, and visual distraction in mind.
Finally, consider the new room’s usability. A wall may fit on a floor plan yet leave insufficient clearance around desks, storage, doors, or circulation routes. It may also block daylight or create a room that is difficult to ventilate. Good space planning tests the layout from the perspective of the people who will work in it every day.
Approvals, Landlords, and Building Requirements
For leased offices, the lease and landlord’s fit-out requirements are central to the process. Most landlords require written consent before tenants alter partitions, ceilings, services, or finishes. They may ask for drawings, contractor insurance details, work schedules, and evidence that building management procedures will be followed.
Depending on the scope and location, building permits or other approvals may be required. Requirements can vary based on occupancy type, fire-rated construction, accessibility changes, and modifications to mechanical or electrical systems. An office fit-out team can coordinate the relevant consultants and trades, but approvals should be confirmed before materials are ordered or demolition begins.
This is especially important in occupied buildings. Property managers commonly place limits on noisy work, elevator use, loading-dock access, waste removal, and after-hours construction. Planning around these conditions protects both the project schedule and relationships with neighboring tenants.
A Practical Process for Relocating Office Walls
The best projects begin with a clear operational brief. Before drawing a new floor plan, define why the change is needed. Is the goal more focus space, better collaboration, improved client privacy, additional treatment rooms, or a more efficient workstation count? That purpose helps determine whether the answer is a new wall, a different furniture configuration, or a broader refurbishment.
The next step is a measured site review and concept layout. This should show room sizes, desk positions, storage, circulation, doors, and the likely effect on power, data, lighting, and air-conditioning. It is also the point to consider furniture that supports the revised plan, such as height-adjustable desks, integrated storage, acoustic screens, meeting tables, and custom cabinetry.
Once the layout is agreed, the project can move into detailed documentation, approvals, materials selection, and a coordinated construction program. Rather than engaging separate contractors for partitions, electrical work, data, painting, flooring, and furniture, many businesses benefit from one project manager coordinating the sequence. This reduces missed handoffs and makes responsibility clear when site conditions change.
Installation should be staged around the business wherever possible. Some work can occur after hours or over a weekend, while furniture and technology can be moved in phases to keep essential staff operating. The ideal approach depends on the scale of the change and the organization’s tolerance for disruption. A small enclosed office may be completed quickly; a full-floor reconfiguration requires more detailed decant planning.
When Relocation Is Not the Best Answer
Moving a wall is not automatically the most effective way to improve an office. If the core problem is noise, better acoustic treatments, room booking practices, or furniture zoning may resolve it without construction. If teams need occasional privacy rather than permanent offices, a flexible meeting room or phone booth may provide better value.
Likewise, a wall move may be hard to justify when it requires extensive sprinkler, air-conditioning, or electrical relocation for a short-term lease. In that situation, demountable partitions, furniture-based zoning, or a lighter refurbishment can be more commercially sensible.
The strongest solution balances the duration of the lease, projected headcount, client experience, workplace culture, and total cost of ownership. It also considers reinstatement obligations at the end of a tenancy. A lower upfront cost is not always lower cost once future changes and make-good work are included.
Plan the Wall Move Around the Workplace You Need
Office walls can be relocated successfully when the project starts with sound planning rather than demolition. The practical question is not only whether a partition can move, but whether the new configuration will improve performance, comply with building requirements, and support the way your people work.
Absolute Office Comforts can assess the space, develop a tailored layout, manufacture the required furniture and joinery, coordinate trades, and deliver the installation as one managed project. A site review before committing to a layout gives you a clearer view of feasibility, budget, timing, and the options that will serve the business well beyond the next office move.