



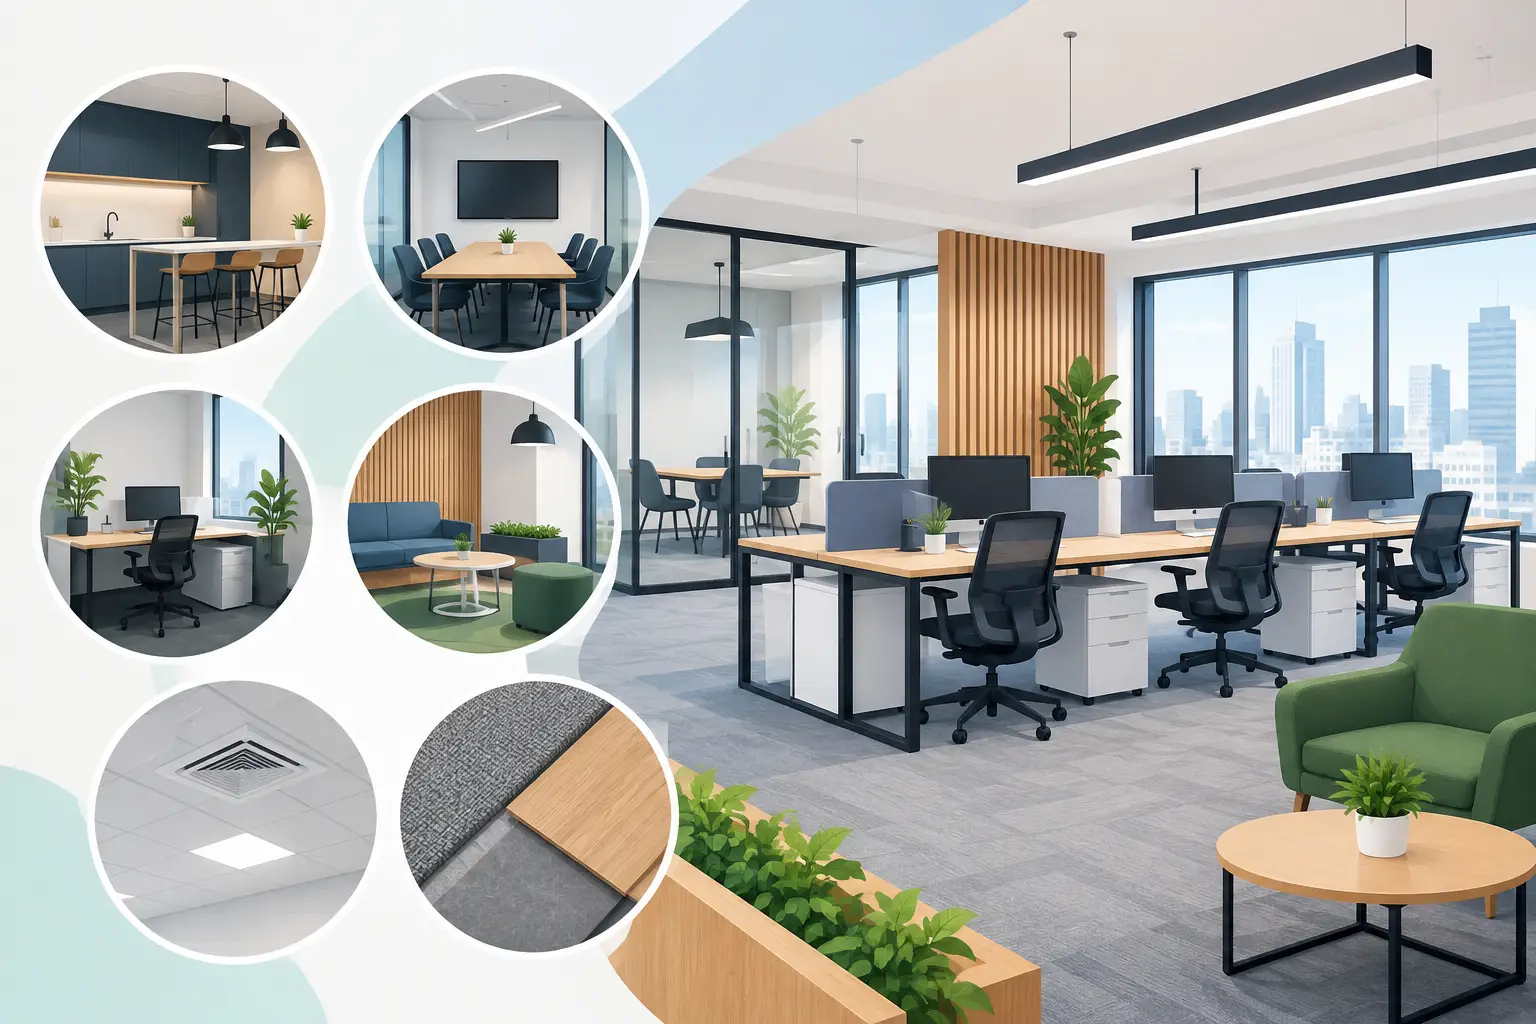
A new lease can look deceptively simple: an empty floor, a set of plans, and a target move-in date. The real question is what is included in fitouts – because the answer determines who is responsible for every decision between bare premises and a fully functioning workplace. A properly scoped fitout covers far more than desks and paint. It brings together planning, compliance, services, furniture, trades, and installation so your team can walk into a space that is ready to work.
For office managers, business owners, and property teams, understanding the scope early prevents budget gaps, delays, and the familiar problem of coordinating several contractors who each assume someone else is handling the next step.
What Is Included in Fitouts?
An office fitout is the work required to adapt an interior space for a particular business, team, or function. It may begin with a mostly empty tenancy, or it may involve reworking an occupied office that no longer supports the way people work. The scope can be modest, such as new workstations and a refreshed reception area, or it can involve a complete interior transformation.
Most commercial fitouts include space planning, interior finishes, partitions, electrical and data services, lighting, furniture, joinery, and installation. Depending on the building and the brief, the project can also include mechanical services, acoustic treatments, security systems, signage, kitchen facilities, and accessibility improvements.
The practical distinction is this: furniture supplies the workspace, while a fitout makes the space operational. A complete project combines both in a coordinated program.
The Planning and Design Phase
Every successful fitout starts before materials are ordered or walls are built. The first step is understanding how the space needs to perform. That means looking at headcount, team adjacencies, client-facing areas, meeting requirements, storage, privacy, circulation, future growth, and the type of work being carried out.
A design team translates those needs into a layout that makes efficient use of the available floor area. For an office, this may include open-plan work zones, private offices, meeting rooms, collaboration areas, reception, breakout spaces, print stations, storage, and utility rooms. In a medical practice, it may include treatment rooms, waiting areas, consult rooms, clinical storage, and staff facilities.
Concept plans are then developed into detailed drawings and specifications. These documents help establish the required finishes, furniture sizes, electrical locations, joinery details, and trade scope. They also give you a firmer basis for pricing. Without this level of planning, variations are more likely once work has begun.
Ergonomics should be considered at this stage, not added as an afterthought. Desk heights, monitor positions, task seating, accessible circulation, and the ability to adjust workstations all affect staff comfort and productivity. A layout that looks efficient on paper can still perform poorly if people do not have adequate room to work safely and comfortably.
Base Building Work Versus Tenant Fitout Work
One area that often causes confusion is responsibility for the existing building. A landlord may provide a basic shell with floors, ceilings, air conditioning, and core services, but the exact condition varies from site to site. Some premises are delivered as a warm shell with partial finishes. Others require extensive work before they are ready for occupation.
Tenant fitout work usually covers the elements tailored to your business: internal walls, doors, finishes, joinery, work areas, furniture, and the connection of services to suit the new layout. Base building work may remain the landlord’s responsibility, particularly for major structural items, central mechanical systems, or common-area services.
This is why lease documentation, building rules, and site inspections matter. Before committing to a budget, confirm what is already in place, what must be retained, and what approvals are needed for changes. A clear scope protects both the project budget and the move-in date.
Construction, Trades, and Interior Finishes
Once plans are approved, the construction component turns the design into a usable interior. Internal partitions can create meeting rooms, private offices, treatment spaces, or secure storage areas. Doors, glazing, and hardware are selected to suit privacy, access, fire requirements, and day-to-day use.
Ceilings and flooring are also part of the performance of a workplace, not just its appearance. Carpet tiles can assist with acoustics and future maintenance, while vinyl or other durable surfaces may be better suited to kitchens, medical areas, or high-traffic spaces. Wall finishes, paint colors, feature materials, and window treatments bring the visual identity of the business into the space.
Electrical work commonly includes new power outlets, lighting, emergency lighting, switchboards where required, and connections for appliances or specialist equipment. Data cabling, audiovisual connections, Wi-Fi infrastructure, access control, and security provisions need to be planned around how people will use each room. A boardroom, for example, may need display mounting, video conferencing connections, floor boxes, and controlled lighting. Retrofitting those requirements after completion costs more and can disrupt the finished space.
Mechanical work may be required if new rooms change airflow or if the existing air-conditioning system does not adequately serve the revised layout. Fire services, hydraulic works, and disability access requirements may also apply. The exact needs depend on the building, local code requirements, and the type of business operating from the premises.
Custom Joinery, Kitchens, and Storage
Joinery is one of the most visible and useful parts of a fitout. Reception counters, kitchen cabinetry, credenzas, utility benches, lockers, storage walls, and built-in filing systems are designed around the available space and the way the organization operates.
Custom manufacturing is particularly valuable where standard products leave awkward gaps, fail to provide enough storage, or do not suit the required finish. A reception desk may need to incorporate accessible counter heights, concealed cabling, lockable storage, and brand materials. A staff kitchen may need durable cabinetry, appliance integration, waste storage, and sufficient bench space for the number of users.
For residential projects, fitout scope follows similar principles. Kitchen renovations, home office cabinetry, wardrobes, and entertainment units can include design, measurements, custom fabrication, installation, and coordination with the required trades. The difference is in the brief, not the need for disciplined planning.
Furniture and Workplace Equipment
Furniture is sometimes purchased separately from the construction fitout, but bringing it into the same project makes coordination easier. Workstations, height-adjustable desks, ergonomic chairs, meeting tables, reception seating, storage, and breakout furniture should fit the approved plan rather than be selected in isolation.
The lowest initial furniture price is not always the lowest long-term cost. Commercial furniture needs to withstand daily use, allow for reconfiguration where possible, and support employees across different tasks and body types. Locally manufactured custom furniture can offer more control over dimensions, finishes, lead times, and future matching requirements.
Furniture installation also includes the practical details that make a workspace usable on day one: workstation screens, cable management, monitor arms, power modules, and placement of chairs and storage. These small items have a major effect on whether the office feels organized or unfinished.
Approvals, Project Management, and Site Coordination
A fitout is not only a design and construction exercise. It is also a logistics project. Building management may require drawings, insurance documents, contractor inductions, work permits, delivery bookings, and approval for after-hours work. Some projects need formal permits or certification before occupation.
Project management coordinates the sequence of work so trades arrive when the site is ready for them. Partitions need to be set out before electrical rough-in. Flooring and paint need to be completed before furniture is installed. Technology providers need access at the right point, without holding up the builder or damaging finished surfaces.
A single provider can reduce the handoffs between designer, manufacturer, builder, electrician, installer, and furniture supplier. That does not remove every risk – existing-building conditions and approval timeframes can still affect a program – but it creates clearer accountability when decisions need to be made quickly.
Handover and Post-Installation Support
The final stage of a fitout includes cleaning, defect checks, testing applicable services, and confirming that furniture, joinery, and equipment are installed as specified. A thorough handover should identify any remaining adjustments and provide relevant documentation for completed works.
For a growing business, the project should also account for what happens next. Can additional workstations be added? Can meeting rooms be reconfigured? Are finishes and furniture lines available for future orders? Planning for change helps avoid another major disruption when the team expands.
Absolute Office Comforts approaches fitouts as a connected delivery process, from planning and custom manufacturing through to installation and final coordination. The most useful first conversation is not about a single desk or wall color. It is about how your people, customers, and operations need the space to work – then building a scope that makes that outcome practical.