



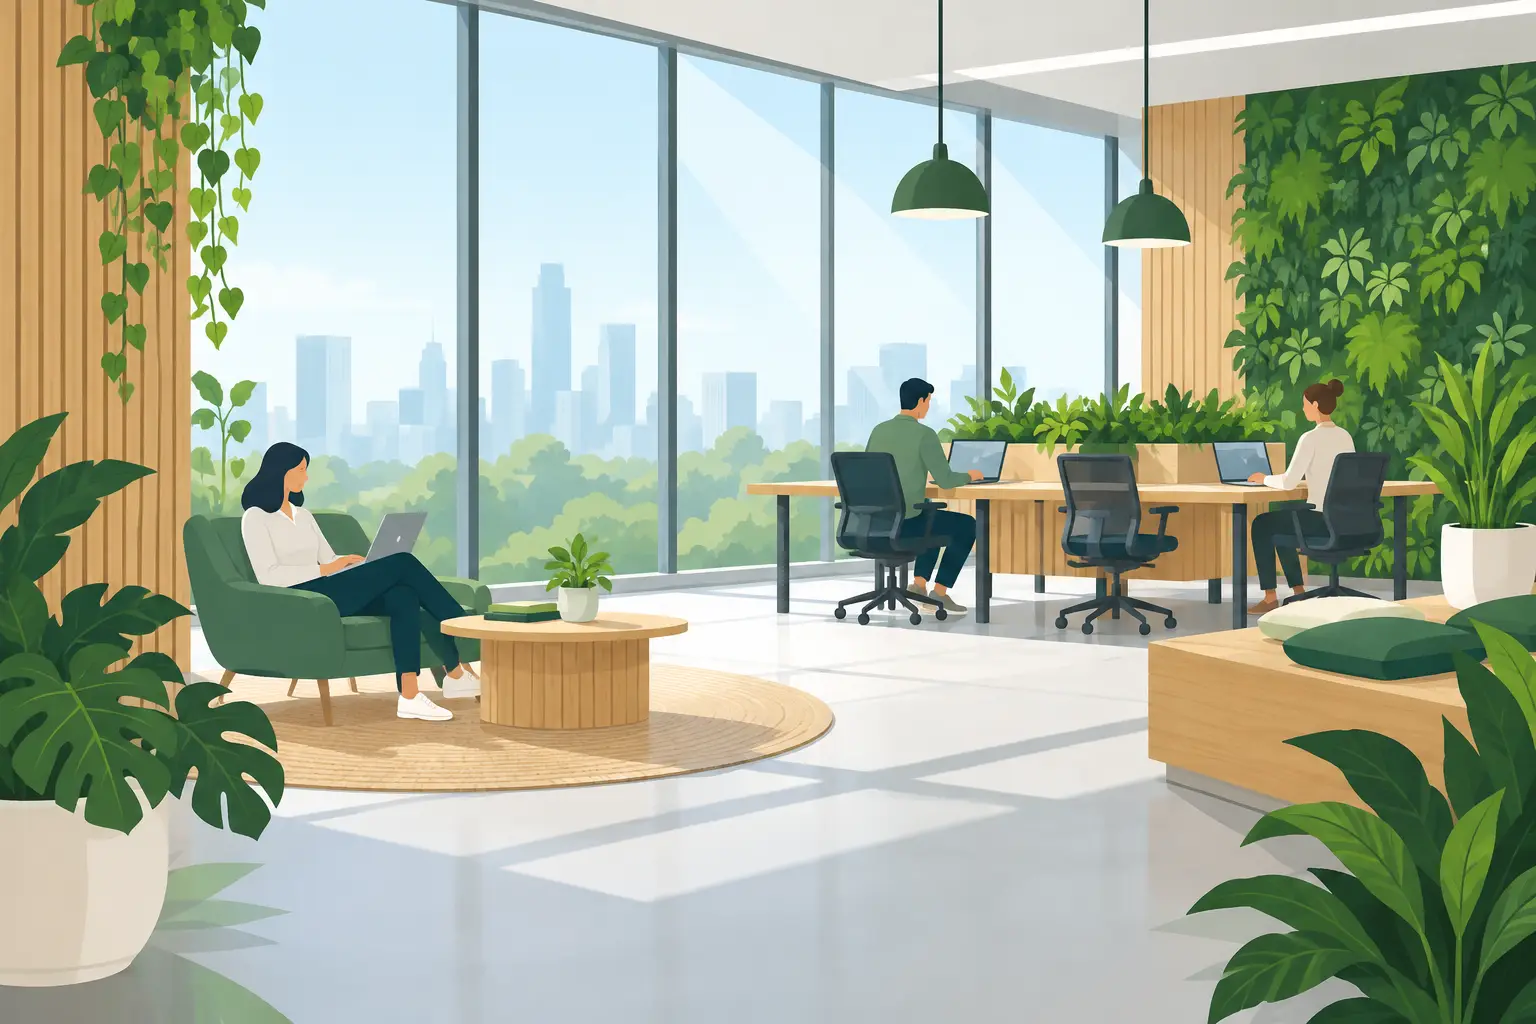
A planting wall may be the most visible expression of a nature-inspired office, but it is rarely the element that determines whether the space performs well. Employees notice the daylight at their desk, the materials beneath their hands, the acoustics in a meeting room, and whether there is a comfortable place to reset between focused tasks. That is why biophilic workplace trends are moving beyond decorative greenery and into the practical planning of commercial interiors.
For business owners, facility managers, and project teams, the opportunity is to create a workplace that feels healthier and more considered without compromising maintenance, circulation, technology, or budget. The strongest projects treat biophilic design as part of the fit-out brief from the start, not as a final styling exercise.
Biophilic workplace trends are becoming more practical
Biophilic design is based on the idea that people benefit from a closer connection to nature in the built environment. In an office, that can mean daylight, living plants, natural materials, outdoor views, organic forms, and spaces that offer both prospect and refuge. The principle is straightforward. Its application requires discipline.
The current shift is toward features that support daily work rather than simply photograph well. Office tenants and employers are looking for environments that help people concentrate, meet, recover from screen-heavy work, and feel comfortable returning to the workplace. Natural elements can support those objectives, but only when they are coordinated with furniture, lighting, HVAC services, accessibility requirements, and cleaning routines.
A timber-look finish, for example, may give a reception area warmth and durability where solid timber would be unsuitable or outside the budget. A well-designed artificial planting installation may be a better answer than live planting in a windowless zone with no irrigation access. Biophilic design is not a checklist. It is a set of choices that should fit the building, the users, and the operational reality of the site.
Daylight and views shape the workplace first
The most effective nature connection often comes from what is already present in the building. Before selecting furniture or finishes, assess where daylight enters, which areas have views, and how glare and heat affect workstations. A bright perimeter is valuable, but placing every desk directly against glass can create screen glare, temperature discomfort, and uneven access to desirable space.
A better planning approach is to preserve sightlines while using shading, appropriate workstation orientation, and adjustable task lighting. Meeting rooms and enclosed offices should be located carefully so they do not block daylight from shared work areas unnecessarily. Where privacy is needed, glazed partitions, film treatments, or partially open joinery can maintain borrowed light without sacrificing confidentiality.
Breakout areas positioned near windows can give staff a place to step away from their desk without leaving the floor. In a smaller office, even a modest window seat, high table, or soft seating zone can make better use of a view. The goal is not to turn every window into a lounge. It is to make natural light and visual connection available to more than a small group of occupants.
Manage glare, heat, and acoustics together
Daylight is only beneficial when people can work comfortably within it. Blinds, solar control, lighting controls, and desk orientation should be considered alongside one another. This is especially relevant in offices with extensive glazing or strong afternoon sun.
Likewise, open areas near windows can become acoustically lively. Upholstered seating, acoustic wall finishes, rugs where appropriate, and carefully selected ceiling treatments can soften the space. A biophilic scheme should feel calm, not echoing and exposed.
Living greenery needs a clear maintenance plan
Plants remain central to biophilic workplace trends, but the best solution is not automatically the largest green wall. Live planting introduces questions around natural light, irrigation, drainage, pest management, access for maintenance, and replacement cycles. These are project requirements, not minor details to resolve after installation.
For a reception area or client-facing meeting space, a professionally maintained live plant display can make a strong impression. In a larger workplace, planters can also help define neighborhoods, soften circulation paths, and create visual separation between work settings. Built-in joinery and custom planters make this approach feel intentional while protecting walkways and minimizing clutter.
However, there are situations where preserved moss, high-quality artificial plants, or botanical imagery are more practical. Medical settings, secure areas, poorly lit rooms, and locations with limited maintenance access may benefit from alternatives that deliver visual warmth without introducing operational risk. The right choice depends on how the space is used and who will be responsible for its upkeep.
Natural materials should earn their place
Wood grain, stone, textured textiles, woven finishes, and earthy color palettes can make a workplace feel less institutional. They also need to withstand commercial use. Reception counters, kitchen cabinetry, collaborative tables, and storage units are touched constantly, so material selection must account for cleaning, impact resistance, edge durability, and repairability.
Locally manufactured custom furniture and joinery provide more control here. Dimensions, finishes, storage requirements, cable management, and accessibility can be resolved as part of the design instead of forcing a space to suit standard products. A timber finish can be carried from a reception counter into meeting-room credenzas or kitchen cabinetry, creating cohesion without using the same material everywhere.
Avoid treating nature-inspired design as a reason to overload a space with texture. Too many competing grains, colors, and planting styles can make an office feel busy. A restrained palette generally performs better: one or two timber tones, a grounded neutral base, selected greenery, and softer materials in areas intended for longer stays.
Furniture can create refuge without closing people off
Biophilic design is also about how people experience space. In nature, people tend to prefer settings that provide a view while offering some sense of shelter. Workplace planning can apply this idea through high-back lounges, semi-enclosed booths, quiet rooms, banquette seating, and focused work settings with visual protection.
This does not mean every office needs pods and private booths. A small professional services firm may need one quiet room and a flexible meeting table. A larger organization with hybrid work patterns may need a wider range of settings: open collaboration, video-call rooms, touchdown desks, library-style focus areas, and informal social spaces.
Ergonomics remain essential. A curved desk or soft lounge may suit the concept, but it must still support posture, reach, power access, and the equipment people use. Chairs, monitor arms, task lighting, and desk heights should be specified for the role, not selected only for appearance. The workplace feels more restorative when people are not compensating for poor furniture all day.
Outdoor connections are expanding beyond the balcony
Where a tenancy has a courtyard, terrace, balcony, or landscaped entry, those spaces can become part of the workplace strategy. Outdoor meeting tables, weather-resistant seating, shade, power access, and nearby refreshments can make an external area genuinely usable rather than an overlooked amenity.
Not every building offers this option. When it does not, the same effect can be approached through internal spaces that borrow daylight, use planting thoughtfully, and provide changes in posture and atmosphere. A staff kitchen with warm finishes and comfortable seating can offer a meaningful reset even when it is entirely indoors.
For developers and landlords, these areas can also add value to a tenancy. For occupiers, they can support culture and informal interaction. The key is to plan for use across the year, not just for a warm-weather photo opportunity.
Build biophilia into the fit-out process
The most reliable outcomes come from making natural connection part of the project brief early. During workplace planning, identify the behaviors the new space needs to support: concentrated work, client meetings, confidential conversations, team collaboration, training, staff breaks, or all of the above. Then determine where daylight, views, materials, and planting can improve those experiences.
This early coordination also prevents common problems. Planters need locations that do not obstruct egress. Green walls may need structural support and services access. Timber cabinetry needs the right substrate and detailing for its environment. Furniture layouts must still meet circulation, workstation density, and code requirements.
Working with one team that can manage planning, custom manufacturing, furniture supply, trades, and installation reduces handoffs between these decisions. Absolute Office Comforts approaches fit-outs this way, coordinating the functional details alongside the visual direction so that a nature-inspired concept can be delivered as a working commercial environment.
The best biophilic workplace will not feel like a themed office. It will simply make the workday more comfortable: better light where people need it, calmer places to focus, materials that wear well, and spaces people choose to use.