



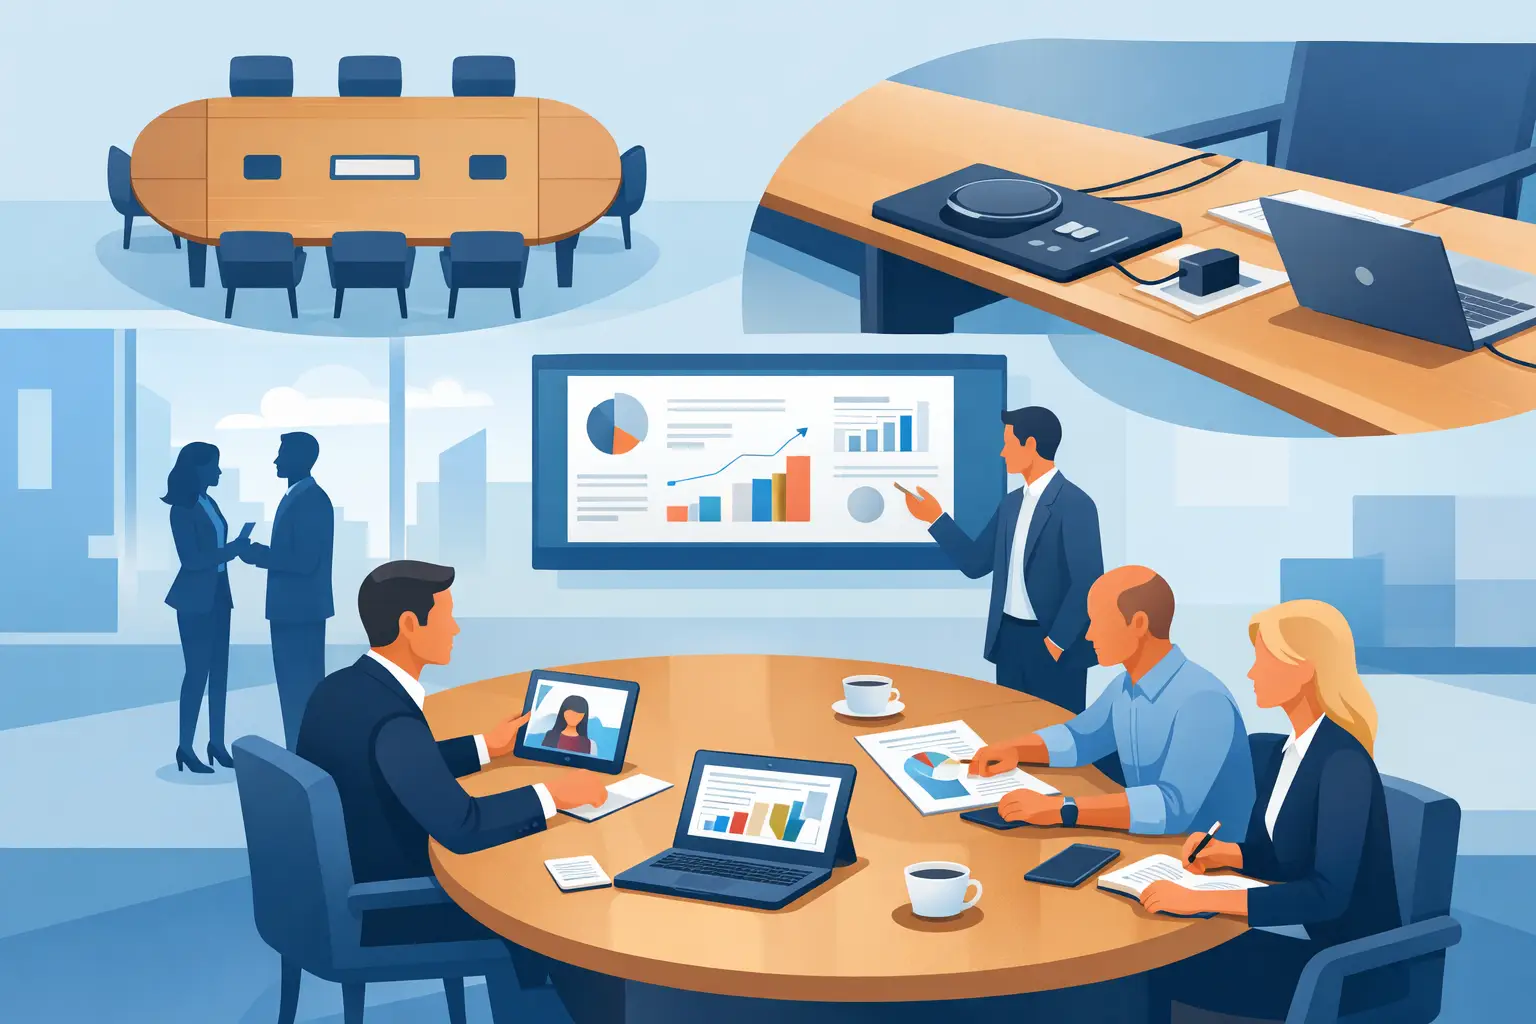
A boardroom table is often specified late in an office project, after the flooring, walls, and workstations have been decided. That is usually when expensive compromises begin. Boardroom tables need to do more than fill the center of a meeting room. They must support the way people meet, present, make decisions, connect remotely, and move through the space every day.
For business owners, office managers, and facility teams, the right table improves room capacity and presentation while helping meetings run with less friction. The wrong one can make a well-finished room feel cramped, disconnected, or difficult to use. Getting the specification right means looking beyond a catalog size and considering the complete room, technology, access requirements, and the organization’s future needs.
Start With the Room, Not the Table
The most common planning error is choosing a table based only on the number of people expected in the room. Seating capacity matters, but circulation is just as important. People need room to pull out chairs, walk behind seated attendees, access presentation equipment, and leave the room without interrupting a meeting.
As a practical starting point, allow approximately 36 to 42 inches of table edge per person. This gives each attendee enough personal space for a laptop, notepad, and beverage without forcing elbows together. Then allow a clear path around the perimeter of the table. The right clearance depends on the room layout and doors, but a tight boardroom quickly becomes frustrating when chairs are constantly being shifted to let people pass.
A site measure before manufacturing is worth the time. It confirms wall positions, door swings, window lines, ceiling services, floor boxes, screens, and the location of existing power. It also reveals whether the table needs to be delivered in sections, particularly in older buildings, upper floors, or rooms with restricted access.
Plan for the Meeting You Actually Hold
A formal board meeting has different demands from a weekly project meeting. A leadership team may require an impressive statement piece with integrated video conferencing and discreet cable management. A training room may benefit from modular tables that can be rearranged into smaller groups. A client presentation room may need a layout that keeps every participant facing the screen comfortably.
Consider who will use the room most often, how long they will sit there, and whether external visitors will be present. A table that works well for eight people around a laptop may not suit twelve people attending a hybrid meeting with multiple screens and microphones. This is where early workplace planning prevents a boardroom from becoming an underused showpiece.
Choosing the Right Shape for Boardroom Tables
Table shape influences sightlines, hierarchy, accessibility, and the overall feel of a meeting. There is no single best option. The right choice depends on room proportions and how the business wants people to interact.
Rectangular tables remain a reliable choice for formal meeting rooms. They make efficient use of long rooms, provide a clear presentation end, and suit executive meetings where a defined chair position is useful. A softer rectangular design with rounded corners can reduce the formality while improving movement around the room.
Boat-shaped tables are wider through the center and narrower at each end. They can improve visibility across the table and create a more considered, executive appearance. They are particularly effective in rooms where participants need to see a central display or one another during discussion.
Oval and racetrack-shaped tables create a more collaborative setting, with no sharp corners and less emphasis on a single seat at the head. They also improve circulation in compact rooms. Round tables are well suited to small meeting rooms and interviews because all participants are equally positioned, although they become less practical as attendance numbers increase.
For large rooms, a custom configuration may be the better answer. Modular sections, U-shaped layouts, or extended tables with a central technology spine can accommodate training, workshops, and larger leadership sessions. The trade-off is that custom designs require coordinated planning for bases, power routes, floor services, and installation access.
Materials Should Match Daily Use
A premium boardroom should look considered, but finish selection should be practical as well. Surface material affects durability, cleaning requirements, glare on video calls, and the long-term appearance of the room.
Timber veneer offers warmth and a high-end finish, making it a strong choice for executive suites and client-facing spaces. Each veneer selection has natural variation, which gives the table character but means samples should be reviewed before final approval. Veneer requires appropriate care and should be protected from standing moisture and abrasive cleaning products.
High-pressure laminate is a practical option for busy offices, training rooms, and shared meeting spaces. It is durable, easy to maintain, and available in timber-look, solid-color, and textured finishes. A quality laminate can achieve a refined result while keeping the project budget focused on other high-value elements such as integrated technology or acoustic treatment.
Solid timber can make a powerful statement, particularly in spaces designed around local craftsmanship and natural materials. It also needs an honest conversation about maintenance, movement, and cost. For some projects, a timber veneer top provides the desired appearance with better control over budget and construction.
Base design deserves equal attention. Pedestal bases can keep leg space clear and simplify seating positions, while multiple bases may be necessary for longer tables. The base must also work with cable access, floor boxes, and the weight of the top. A visually striking base is not successful if it prevents people from sitting comfortably at the table.
Build Technology Into the Specification
Hybrid meetings have changed what a boardroom needs to support. Cables draped across a tabletop and extension leads running under chairs undermine both safety and presentation. Technology should be planned as part of the table design, not added after installation.
Integrated power modules can provide accessible outlets, USB charging, and data connections without cluttering the surface. Recessed units with lids keep the table tidy when not in use, while centrally positioned modules make access fairer for all attendees. The precise arrangement depends on table length, expected occupancy, and whether users primarily connect laptops, charging devices, or dedicated conferencing equipment.
Cable pathways should run from the tabletop through the base to the floor connection point. In some rooms, floor boxes are already in place. In others, the best solution may involve coordinating electrical works before the final floor finish is installed. Early coordination also helps position screens, cameras, microphones, and control panels so remote participants are included rather than treated as an afterthought.
Do not overlook acoustics. A table cannot solve poor acoustics on its own, but its size, finish, and position contribute to how a room feels and sounds. Hard surfaces such as glass, stone, and exposed flooring can create echo during video calls. Acoustic wall treatments, ceiling solutions, and soft furnishings may be needed alongside the furniture package.
Custom Manufacturing Gives You More Control
Standard boardroom tables can be appropriate when the room is straightforward and timing is tight. However, custom manufacturing offers clear advantages when dimensions are unusual, technology requirements are specific, or the boardroom needs to reflect a company’s brand and level of service.
A custom-built solution can be designed around exact room dimensions, preferred seating numbers, finish selections, and cable locations. It can also coordinate with reception desks, storage credenzas, executive offices, and workstations to create a consistent workplace interior. This is especially valuable during a complete office fit-out or refurbishment, where furniture, services, partitions, and finishes need to work together.
Local manufacturing also provides more control during the project. Adjustments can be discussed before production, finishes can be reviewed, and installation can be coordinated with other trades. That reduces the risk of a table arriving with the wrong dimensions, inaccessible power points, or a finish that does not match the approved scheme.
A Better Way to Specify Your Boardroom
The most effective projects begin with a clear brief: expected attendance, room dimensions, technology needs, finish preferences, budget range, delivery access, and target installation date. From there, a furniture and fit-out specialist can develop a table design that works with the entire room rather than competing with it.
Absolute Office Comforts approaches boardroom furniture as part of a complete workplace solution. In-house manufacturing, detailed site planning, and coordinated installation help clients avoid the handoffs that often cause delays or mismatched outcomes. Whether the requirement is one custom meeting table or a broader office refurbishment, the process should remain practical from first measure through final placement.
A boardroom is where decisions become commitments. Choose a table that gives people the space, comfort, and technology support to make those decisions with confidence.