



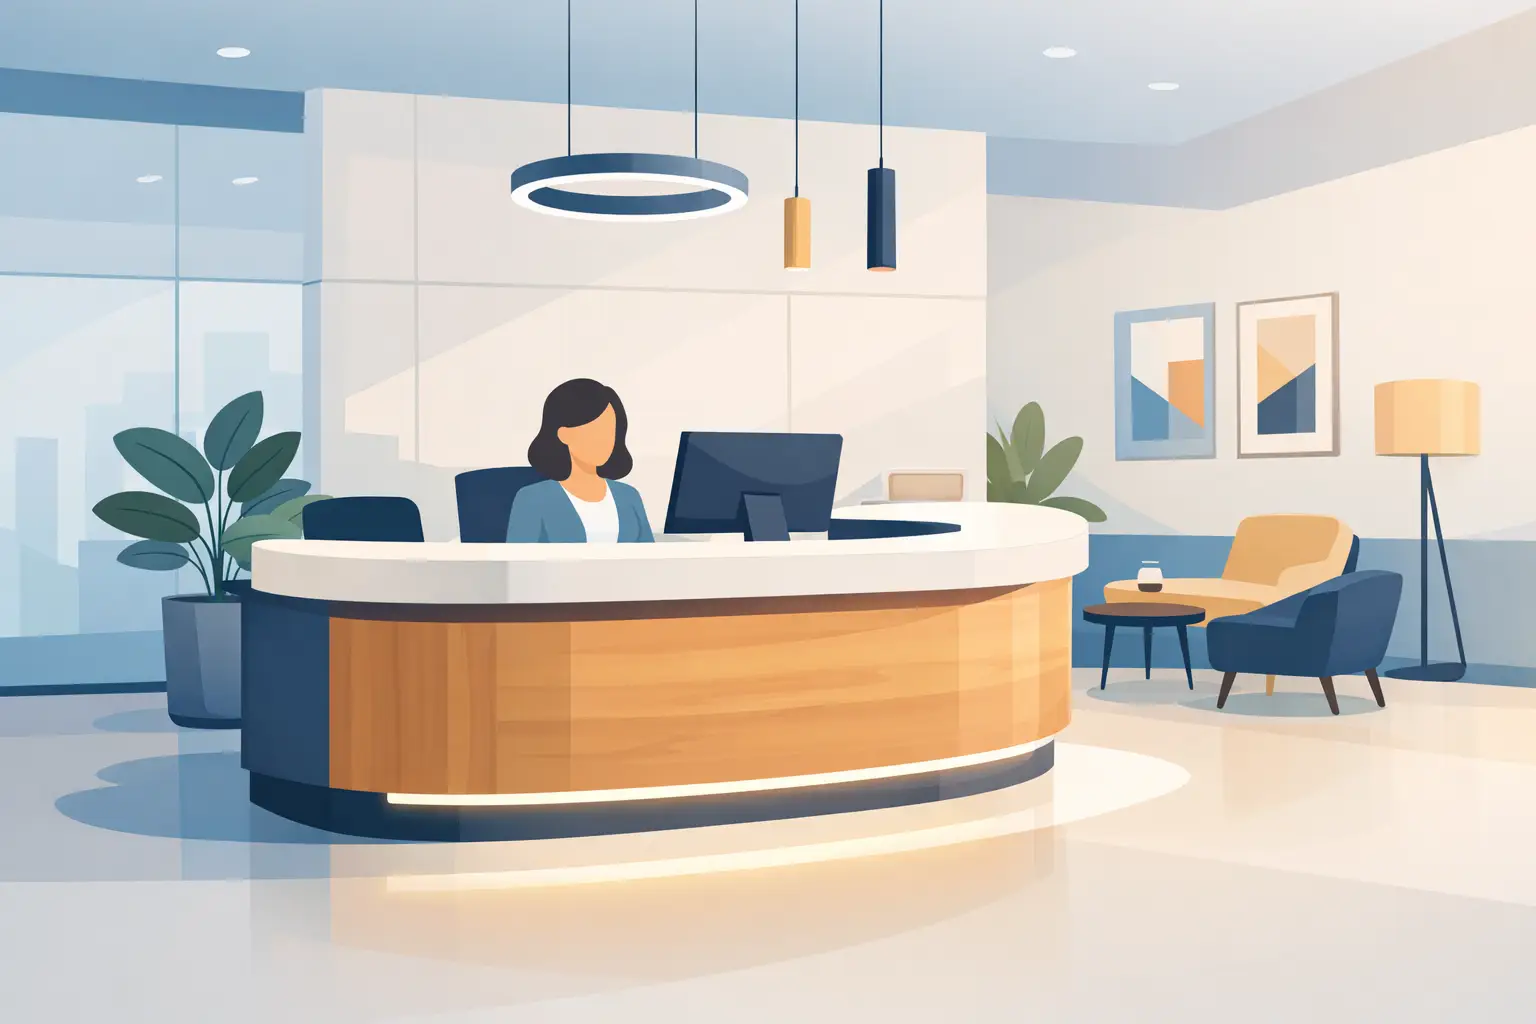
A reception desk starts speaking before your team does. Clients notice the height, the finish, the lighting, the clutter, and whether the person behind it can work efficiently without looking boxed in or exposed. That is why custom reception desk design is not just a visual decision. It affects first impressions, staff workflow, privacy, accessibility, and how well the front of your business performs under daily pressure.
For office managers, practice owners, and developers, the challenge is rarely choosing a desk that looks good in a showroom. The real challenge is getting a desk that fits the room, supports the role, and holds up in a busy environment. A reception area has to welcome visitors while helping staff manage calls, bookings, deliveries, paperwork, and foot traffic without constant workarounds.
What custom reception desk design needs to solve
A well-designed reception desk has a job to do. In many businesses, it is the first active workspace a visitor encounters and one of the hardest-working stations in the building. It needs to support people, technology, storage, and movement, often in a limited footprint.
That means the design process should start with function, not finishes. A medical practice may need better privacy, wipe-clean materials, and a layout that supports check-in traffic. A corporate office may prioritize brand presence, cable management, visitor flow, and integrated lighting. A residential building lobby may need durability, security, and a more hospitality-driven feel.
The right solution depends on how the front desk operates from opening to close. If the desk looks polished but creates bottlenecks, poor posture, or constant cable clutter, it is not doing its job.
Start with workflow, not shape
One of the most common mistakes in custom reception desk design is choosing the shape too early. Curved desks, angular fronts, floating tops, and layered joinery can all work well, but only if they support the way the team uses the space.
Begin with practical questions. How many staff will be seated there at one time? Are they greeting walk-ins, answering phones, processing payments, or handling files? Does the desk need a standing transaction surface as well as a seated work area? Will visitors queue in front of it, or approach from more than one direction?
These details affect everything from width and depth to sightlines and storage placement. A two-person reception point handling constant visitor traffic needs more than an extended countertop. It needs enough separation for focused work, access to equipment, and a layout that prevents overlap between tasks.
The hidden value of circulation planning
Desk design cannot be separated from the space around it. The distance between the desk and entry doors, waiting chairs, corridor paths, and adjacent walls matters just as much as the joinery itself.
If circulation is tight, staff feel crowded and visitors feel uncertain about where to stand. If it is too open without clear visual cues, the reception point can lose authority. Good planning creates a natural approach path, enough clearance for wheelchairs and deliveries, and a comfortable working zone behind the desk.
This is where a custom-built solution has a clear advantage. Instead of forcing a standard product into an imperfect footprint, the desk can be built around the room, the traffic pattern, and the daily demands of the site.
Materials matter more than many buyers expect
Reception desks are high-contact surfaces. They deal with bags, keys, phones, coffee cups, deliveries, leaning elbows, and constant cleaning. Materials need to perform over time, not just photograph well on day one.
Laminate remains a strong commercial choice because it offers durability, consistency, and easy maintenance. Timber veneers create warmth and a premium finish, but they need to be selected carefully for wear, budget, and the expected level of use. Solid surfaces can work well where hygiene, durability, and refined detailing are priorities. Powder-coated metal elements can add structure and resilience, especially in modern commercial settings.
There is always a trade-off. Premium finishes can elevate the front-of-house impression, but they may require more maintenance or push the budget into areas better spent on ergonomics and integrated storage. The right decision usually comes from balancing presentation, lifecycle performance, and the demands of the environment.
Reception desks need to work for staff ergonomically
Front desk teams often spend hours switching between computer work, phone calls, face-to-face conversations, and administrative tasks. Poor desk design creates repetitive strain, awkward reaches, and screen positions that compromise both comfort and privacy.
A proper custom reception desk design should account for monitor height, keyboard placement, legroom, work surface depth, and storage access. If staff are twisting to reach printers or crouching to retrieve files all day, the desk is adding friction to every task.
For some workplaces, a split-level desk is the right answer. It allows a higher visitor-facing transaction surface while maintaining a lower ergonomic work zone behind it. In other settings, especially where accessibility and a more open guest experience matter, a carefully designed single-level solution may be more appropriate.
The point is not to follow one formula. It is to design around the people actually using the desk.
Privacy, security, and accessibility should be built in
Reception often handles sensitive information. That is especially true in medical, legal, and professional service environments. Screens should not be visible from the waiting area. Paperwork should not be left exposed. Personal conversations need a degree of acoustic and visual control.
That does not mean the desk has to feel closed off. It means privacy should be considered early, through panel heights, screen positioning, storage design, and room layout. Security matters too. Lockable drawers, controlled access points, and protected equipment zones can make a significant difference in daily operation.
Accessibility is equally important. A reception desk should welcome all visitors, including those using mobility devices. That may involve a lowered section, suitable knee clearance, clear approach space, and practical transaction points that do not feel like an afterthought. Good accessibility design improves usability for everyone, not just compliance on paper.
Branding should feel integrated, not applied later
A reception desk carries a lot of visual weight. It helps establish the tone of the space and often becomes the main focal point on arrival. But branding works best when it is integrated into the design, not pasted onto it.
That could mean using materials and finishes that align with the broader interior, incorporating subtle feature lighting, or shaping the front elevation to reflect the company’s visual identity. In some settings, restraint is the better choice. In others, a stronger architectural presence makes sense.
The key is consistency. If the desk looks premium but the surrounding fit-out feels disconnected, the effect is weaker. This is why many clients benefit from working with a team that can look at the desk in the context of the full reception area rather than treating it as a standalone furniture item.
Why local manufacturing changes the outcome
Custom joinery always involves decisions, revisions, and site-specific adjustments. When manufacturing is local, those decisions are easier to manage and quality control tends to be tighter.
Dimensions can be verified against actual site conditions. Materials can be reviewed with realistic lead times in mind. Installation can be coordinated with other trades rather than left to chance. If a project includes reception joinery as part of a broader office or medical fit-out, that level of control becomes even more valuable.
For clients trying to avoid fragmented contractor management, this is often the difference between a smooth project and a stressful one. A reception desk may be one element, but it connects to electrical planning, flooring transitions, wall finishes, signage, and occupancy timing. Those pieces need to work together.
At Absolute Office Comforts, that is often where clients see the real value of a custom approach backed by in-house manufacturing and project coordination.
When a standard desk is enough, and when it is not
Not every reception area needs a fully bespoke showpiece. If the space is simple, the usage is light, and the operational needs are straightforward, a standard desk may be a sensible short-term solution.
But once there are constraints around footprint, storage, privacy, branding, accessibility, or workflow, standard options start to fall short. Businesses end up compromising on fit, adding temporary storage, hiding cables with quick fixes, or adapting staff processes around furniture that was never designed for the space.
A custom desk costs more upfront, but in the right setting it can reduce rework, improve front-desk efficiency, and hold its appearance longer. The best value usually comes from getting the design right the first time rather than buying twice.
What to prepare before requesting a design
The best reception desk projects begin with clear information. Before engaging a designer or manufacturer, it helps to define how the desk will be used, how many people need to work from it, what equipment must be housed, and what level of visitor interaction is expected.
Bring floor plans if they exist. Note any constraints such as power locations, wall dimensions, or waiting area pressures. Think about storage needs realistically rather than ideally. Most importantly, be clear about whether the desk is part of a broader refurbishment or fit-out, because that changes how the project should be planned.
A reception desk should never be treated as a last-minute furniture purchase. It is part workspace, part brand statement, and part operational hub. When those roles are considered together, the result is a desk that looks right because it works right.
If you are planning a new front-of-house space or upgrading an outdated one, the smartest place to start is not with a catalog image. It is with the way your business actually runs at the front door.