



A workplace can look current and still make it difficult for people to concentrate, meet, host clients, or complete focused work. The most useful office design trends 2026 are not decorative upgrades. They are practical decisions about space, acoustics, ergonomics, technology, and the ability to adapt without rebuilding the office every two years.
For business owners, facility managers, and property teams, the question is no longer whether an office needs flexibility. It is how to create it without wasting floor space, compromising privacy, or making the workplace feel temporary. The strongest projects balance visual quality with operational performance from the first space plan through to furniture installation.
Office Design Trends 2026: Performance Before Decoration
The broad direction for 2026 is clear: offices are being designed around different work modes rather than rows of identical desks. People need places to collaborate, take calls, complete confidential tasks, meet with clients, and work quietly. A single open-plan area cannot perform all of those functions well.
This does not mean every workplace needs a large fit-out or a dramatic architectural statement. A smaller office may achieve a better result by reallocating underused meeting space, installing acoustic screens, improving storage, and selecting workstations that can be reconfigured as teams change. Larger organizations may need a more detailed zoning strategy, supported by room booking, integrated power, and purpose-built joinery.
The common requirement is intentional planning. Every square foot should have a clear job to do.
Flexible neighborhoods replace fixed desk grids
Assigned desks remain appropriate for many roles, particularly where staff work with physical files, multiple monitors, specialist equipment, or sensitive information. However, rigid desk grids are giving way to workplace neighborhoods that combine individual workstations with shared tables, touchdown positions, meeting settings, and quiet spaces.
This approach works best when it is based on actual work patterns. A sales team that spends much of the week in client meetings has different requirements from a finance department, a medical administration team, or an engineering group. Measuring occupancy, observing movement through the office, and speaking with staff before finalizing the plan prevents a common mistake: installing attractive collaboration areas that sit empty while employees struggle to find a quiet place for concentrated work.
Furniture needs to support this flexibility. Modular desking, mobile pedestals, movable tables, and adaptable storage allow a business to change layouts with less disruption. The trade-off is that flexibility can look disorganized if there are no standards for cable management, personal storage, and furniture placement. Good design sets those standards into the layout rather than relying on staff to solve them later.
Smaller meeting rooms, better equipped
Formal boardrooms still matter for presentations, interviews, and client meetings. But many businesses are reducing oversized meeting rooms in favor of several smaller, better-equipped spaces. A two- to four-person room can support quick team discussions, video calls, private conversations, and focused work throughout the day.
For these rooms to be useful, they require more than a table and chairs. Consider acoustic doors or seals, adequate ventilation, integrated power, display mounting, camera positioning, and lighting that works on video. Custom cabinetry can conceal equipment and maintain a clean finish, while also providing storage for shared supplies.
The right mix depends on the organization. A client-facing professional services office may still need a prominent boardroom near reception. A hybrid team may gain more value from several enclosed rooms distributed throughout the floor plan. The design should follow the business model, not a generic workplace formula.
Acoustics Become a Core Fit-Out Requirement
Open workplaces are often criticized for noise, but the real issue is uncontrolled sound. Conversations, phone calls, keyboard noise, and video meetings can quickly reduce concentration and create privacy concerns. In 2026, acoustic planning is moving earlier in the fit-out process because it affects layout, finishes, furniture selection, and room construction.
A practical acoustic strategy combines several measures. Enclosed meeting rooms handle confidential discussions and virtual calls. Acoustic wall panels, ceiling treatments, workstation screens, upholstered seating, and fabric finishes absorb sound within shared areas. Strategically placed storage and joinery can also help define zones and reduce sound travel.
There is no single product that fixes a noisy office. High acoustic screens may improve desk privacy, for example, but they can also reduce sightlines and natural light. Fully enclosed booths provide privacy but can feel restrictive if used as a substitute for properly planned meeting rooms. The most effective solution matches each acoustic treatment to the type of noise occurring in that location.
Ergonomic Workstations Move Beyond Adjustable Chairs
An adjustable chair remains fundamental, but ergonomic office design now considers the entire workstation system. Desk height, monitor position, task lighting, keyboard placement, cable access, and the amount of usable work surface all influence comfort and productivity.
Height-adjustable desks continue to be a strong choice for roles involving long periods of screen work. They give employees the option to change posture during the day and can accommodate a wider range of users. They are not automatically necessary at every workstation, however. A well-specified fixed-height desk with quality seating and monitor arms may be the smarter investment for a business with limited budget or a low workstation-sharing ratio.
Ergonomic planning also needs to account for circulation. Staff should not have to twist around cabinets, squeeze past chairs, or run cables across walkways. Clear access around desks, correctly placed power points, and appropriate storage make the workspace safer and easier to use. These details are often invisible in a finished office, but they are central to whether the space performs well over time.
Warm Materials, Durable Finishes, and Local Customization
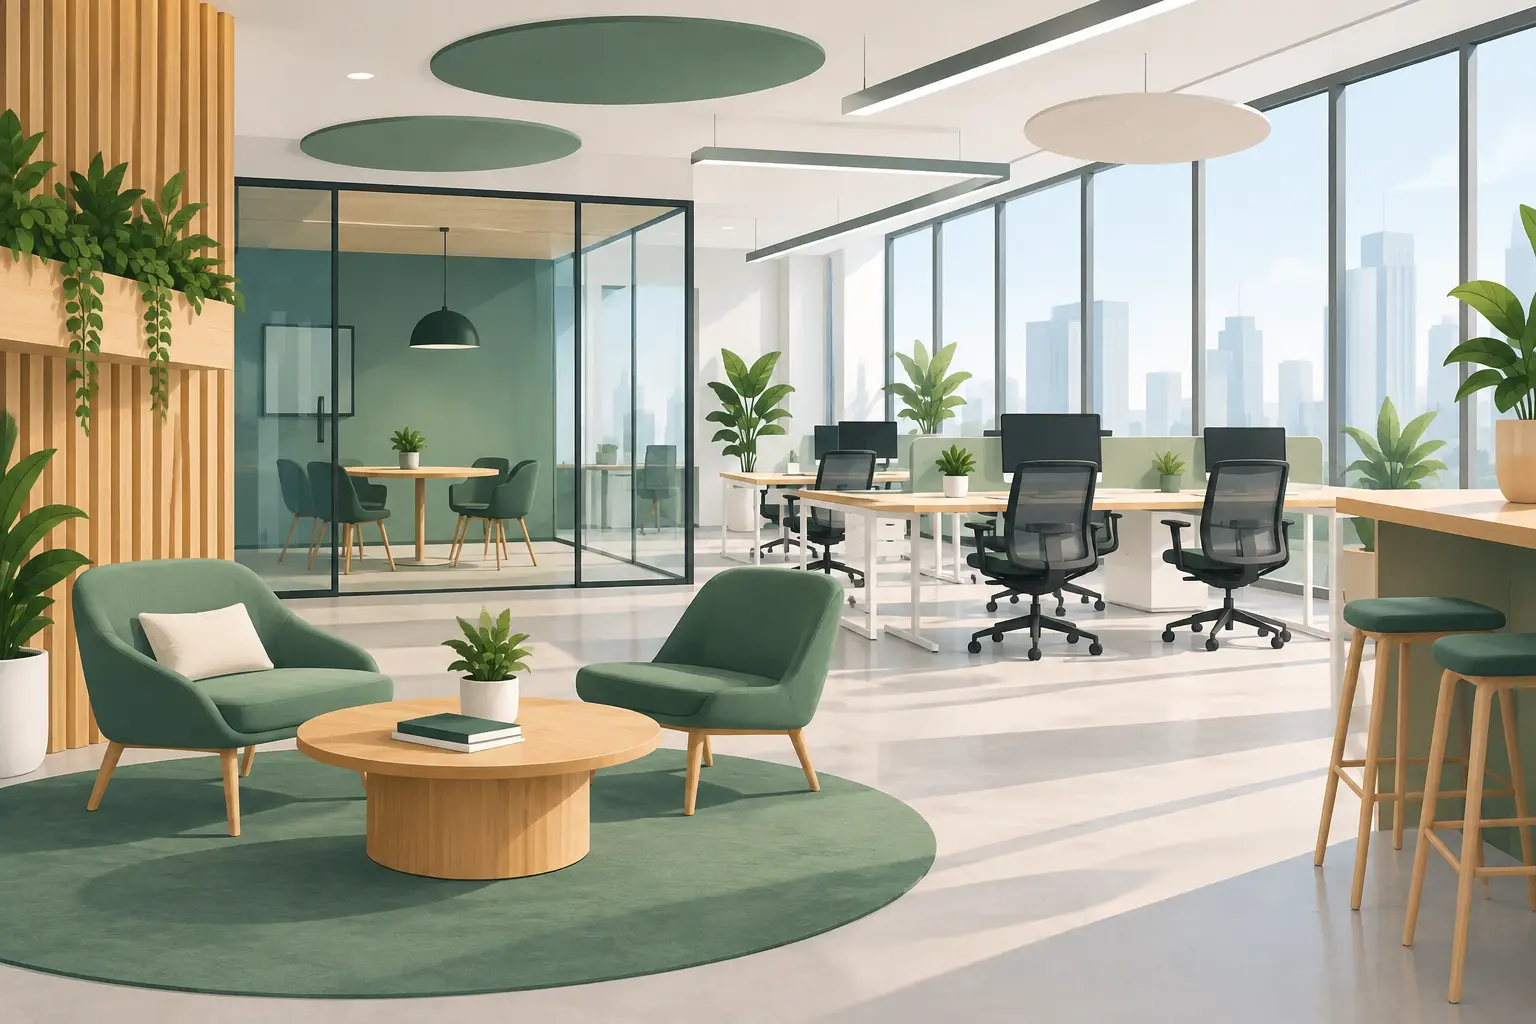
The visual language of workplace interiors is becoming warmer and more residential, with timber-look finishes, textured fabrics, softer seating, layered lighting, and greenery used to create a more welcoming environment. This is particularly useful in reception areas, breakout spaces, and client meeting rooms, where the office needs to communicate professionalism without feeling sterile.
The important distinction is between a residential feel and residential-grade materials. Commercial interiors need finishes that can withstand daily traffic, regular cleaning, chair movement, and ongoing reconfiguration. Materials should be selected for their lifecycle, not just their appearance on installation day.
Custom manufacturing provides more control over that balance. Reception counters, storage walls, kitchen cabinetry, booth seating, and meeting tables can be designed to suit the room dimensions, brand palette, and operational needs. It also avoids the awkward gaps and inefficient corners that often result from relying entirely on standard-size furniture.
For a growing organization, custom work should still allow for future change. Fixed joinery is valuable where storage, services, or presentation are critical. In more flexible areas, modular furniture may be the better long-term choice. A good fit-out uses both where they make sense.
Technology Is Planned Into the Furniture
Technology frustration is a design problem as much as an IT problem. When power outlets are difficult to reach, meeting room cables are visible, or video equipment has been added after construction, the workplace feels less professional and staff lose time solving avoidable issues.
Office design in 2026 treats power, data, charging, and audiovisual equipment as part of the furniture and construction plan. Workstations need accessible power without exposed cable clutter. Shared tables need charging that does not interfere with legroom. Meeting spaces need displays, cameras, microphones, and controls positioned for the people using them, not simply installed where there was wall space available.
This is especially relevant in refurbishment projects. Existing buildings may have constraints around slab penetrations, ceiling access, electrical capacity, or heritage finishes. Early coordination between the design, trades, furniture, and technology teams prevents expensive changes during installation.
Wellness Means Choice, Not Empty Amenities
Wellness-focused design is becoming more practical. Rather than adding a token lounge area or a decorative plant wall, businesses are providing people with better choices throughout the day: access to daylight where possible, spaces for quiet work, comfortable breakout seating, room to move, and amenities that make a full workday easier.
Biophilic elements, improved lighting, and quality air circulation can support comfort, but they should not distract from core workplace issues. If employees lack acoustic privacy, ergonomic support, or functional meeting space, a feature wall will not solve the problem. Start with performance, then build atmosphere around it.
For medical practices and client-facing environments, this principle extends to waiting areas and consultation rooms. Patients and visitors notice seating comfort, privacy, accessibility, lighting, and cleanliness immediately. A well-planned interior can improve both the visitor experience and staff workflow.
Plan the Fit-Out as a Business Project
The most successful office upgrades begin with a realistic brief that covers headcount, work styles, client requirements, budget, program timing, and future growth. It should also identify what must continue operating during the project. A staged refurbishment may be necessary if a business cannot vacate its premises, while a new tenancy may allow for a more comprehensive construction program.
Working with one team that can manage planning, custom manufacturing, furniture supply, trades coordination, installation, and final adjustments reduces the risk of gaps between suppliers. It also gives decision-makers a clearer view of cost, responsibility, and timing. Absolute Office Comforts approaches workplace projects this way, combining tailored furniture with practical fit-out coordination.
The right office for 2026 should not chase every trend. It should give your people a better place to work, give your clients confidence when they walk in, and give your business room to change without starting from scratch.