



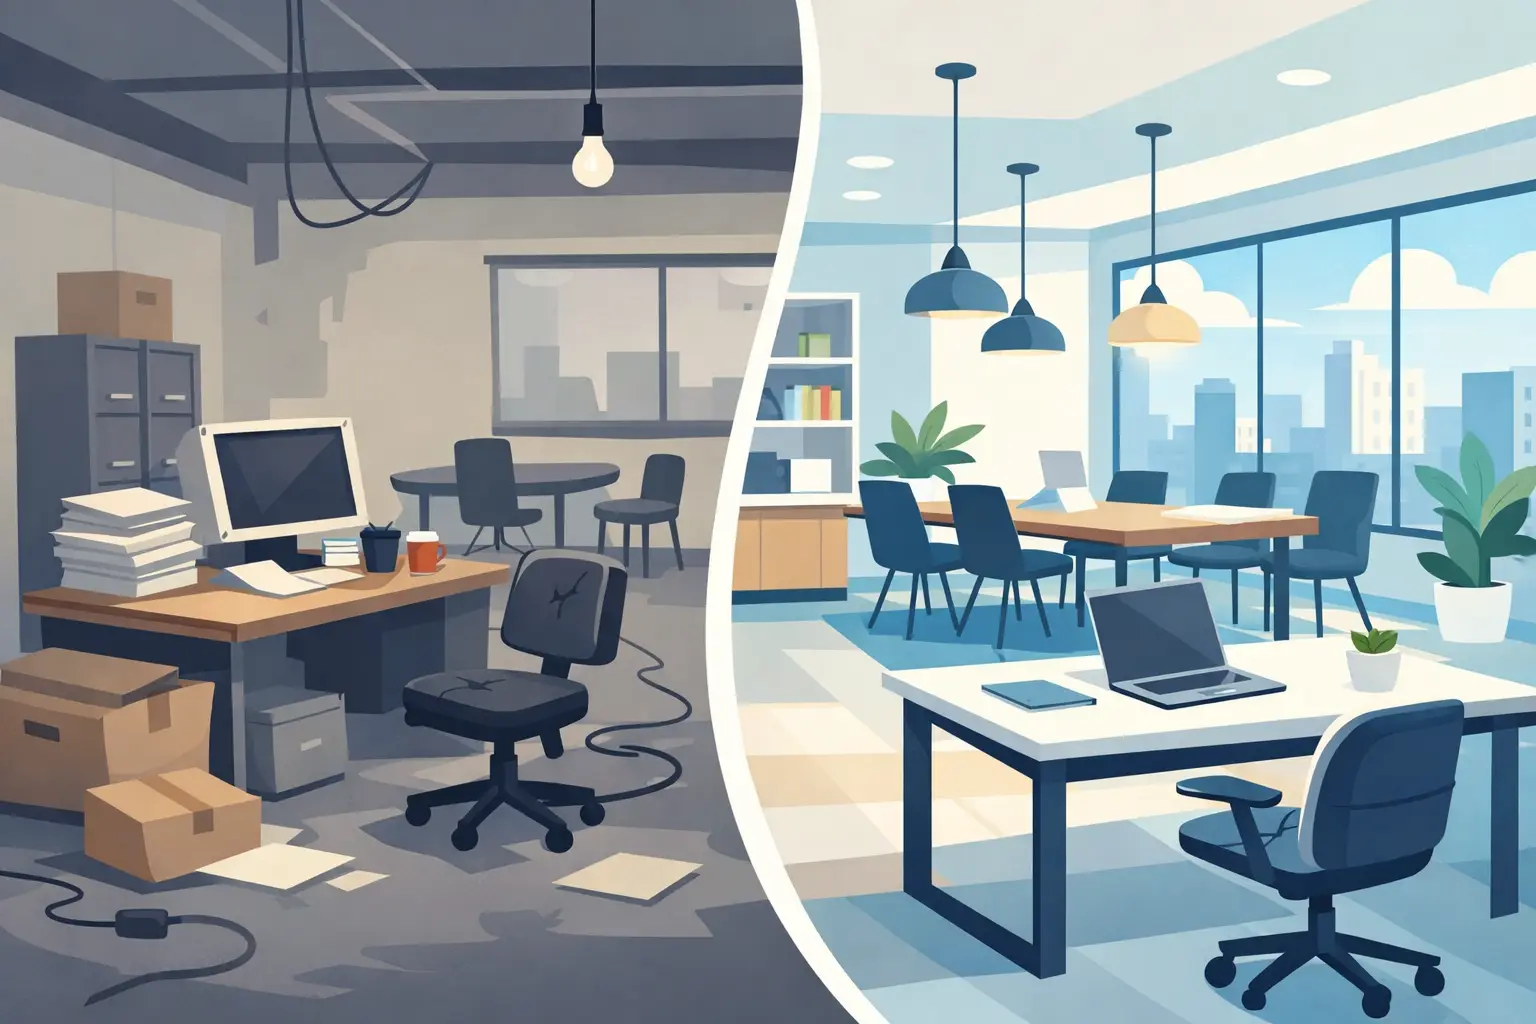
A reception desk positioned in the wrong place can create a bottleneck every morning. Desks packed too tightly can make a growing team feel crowded before every workstation is even occupied. An office fitout before and after is not simply a change in finishes or furniture – it is a visible record of how a workplace has been made easier to use, manage, and grow within.
For business owners, office managers, and facility teams, the best transformations start with operational questions. How does the team work? What frustrates visitors? Where are cables, paperwork, noise, and storage creating daily friction? The answers shape a fitout that looks considered because it has been planned around the people using it.
What an Office Fitout Before and After Should Show
The most convincing before-and-after projects do more than replace worn furniture. They solve the problems that made the old space inefficient in the first place.
Before the work begins, an office may have inconsistent desk heights, poor access to power, little acoustic privacy, and meeting rooms that are either oversized or constantly unavailable. The layout may have been inherited from a previous tenant or pieced together as headcount increased. It can function, but only through workarounds that cost time and affect the employee experience.
After a properly planned fitout, circulation is clearer, work zones have a purpose, and furniture supports the tasks performed there. Reception has a stronger presence. Teams can collaborate without disrupting focused work. Storage is located where it is needed rather than wherever space happened to be available. These changes are practical, but they also change how clients and staff perceive the business.
A polished result matters, particularly in client-facing environments. However, appearance should follow function. A striking feature wall will not compensate for uncomfortable seating, inadequate task lighting, or a meeting room with poor acoustics.
Start With the Existing Workplace, Not a Furniture Catalog
A successful project begins with an honest assessment of the current space. This means measuring the floor plan, reviewing building constraints, and observing how people actually move through the office. It also means asking staff where the current setup falls short.
A growing professional services business may need more project tables and small focus rooms, not more enclosed offices. A medical practice may need reception seating that is durable and easy to clean, discreet patient circulation, and cabinetry that supports clinical workflows. A property developer fitting out a display suite may prioritize presentation, flexible consultation areas, and custom joinery.
There is no universal layout that suits every organization. Open-plan workstations may improve visibility and make efficient use of floor area, but they can introduce noise and distractions. Private offices provide confidentiality and concentration, but they reduce flexibility if not planned carefully. The right balance depends on the work being done, the culture of the team, and anticipated change over the next several years.
The questions that reveal the real brief
A fitout brief becomes more useful when it identifies operational needs rather than only preferred colors or styles. Consider how many people use the space today, how many may be added, which roles need privacy, and where clients spend time. Review storage requirements, technology needs, accessibility, cleaning, and the hours in which installation can occur.
Budget should be addressed early as well. A clear budget does not limit good design. It helps prioritize the elements with the greatest impact, whether that is ergonomic workstations, custom reception joinery, upgraded meeting spaces, or durable flooring in high-traffic areas.
The Biggest Changes Often Happen Below the Surface
Before-and-after photographs tend to highlight finishes, seating, and visual impact. Yet the work that makes a fitout perform well is often less visible.
Power and data planning determine whether desks can be positioned where they are most useful. Lighting affects concentration, screen comfort, and how welcoming a reception area feels. Acoustic treatments can reduce the sound transfer that makes open offices tiring. Mechanical, electrical, fire, and building approvals need to be coordinated before installation, not treated as a last-minute obstacle.
This is where fragmented contractor arrangements can create unnecessary risk. When design, furniture, trades, manufacturing, and installation are managed separately, gaps can appear between the plan and the finished result. One provider may assume another has confirmed site dimensions, power locations, or lead times.
Working with an end-to-end fitout partner gives the project a single point of accountability. Absolute Office Comforts can coordinate planning, custom manufacturing, furniture supply, installation, and project delivery so each stage is considered alongside the next. That approach is particularly valuable when a business needs to remain operational during the work.
Furniture Changes the Way People Work
Furniture is often the most frequently used part of the finished workplace. It deserves more consideration than a final purchasing decision.
An ergonomic workstation should support the individual using it, with appropriate desk height, monitor positioning, seating adjustment, and access to everyday tools. A chair that feels acceptable for a short meeting may be unsuitable for a full workday. Similarly, a fixed desk arrangement may be economical at first but restrictive if teams frequently reconfigure for project work.
Custom-made furniture can solve issues standard products cannot. Built-in storage can use awkward wall lengths. A reception counter can accommodate accessibility requirements and conceal equipment. Boardroom tables can be sized around the room, the number of users, and integrated power needs. Locally manufactured joinery also allows closer control over dimensions, materials, and project timing.
Durability belongs in the conversation, especially for busy offices, medical facilities, and public-facing spaces. High-use surfaces, drawer runners, hardware, upholstery, and edge finishes should be selected for their real-world workload. A lower initial cost can become expensive if furniture needs early replacement or does not stand up to daily use.
Managing the Transition Without Stopping the Business
A strong after image is only one measure of success. The project also needs to be delivered with minimal disruption to staff, customers, and building operations.
For smaller offices, a staged installation may allow teams to work from a temporary area while one section is completed at a time. For larger fitouts, decanting plans, weekend work, and clear communication can reduce downtime. Medical and client-facing businesses often need even tighter controls around access, cleanliness, safety, and continuity of service.
Early site investigation helps identify risks that can affect the schedule. These may include base-building approval requirements, lift access, restricted delivery hours, concealed services, or long lead times for selected materials. Addressing them during planning is far less costly than redesigning work after orders have been placed.
The handover should include more than a tidy room. Furniture should be installed, adjusted, and checked. Storage and technology locations should make sense for the team. Staff may need guidance on chair and workstation adjustment so the ergonomic benefits are actually used. Any defects or final touch-ups should be managed promptly.
How to Judge the Finished Result
The best office fitout before-and-after comparison is not limited to whether the new workplace looks modern. Ask whether visitors can immediately understand where to go, whether staff have the right setting for focused and collaborative work, and whether the space can adapt without another major renovation.
Look for measurable improvements. These might include better use of floor space, fewer complaints about noise or discomfort, faster client check-in, more reliable storage, or the ability to accommodate additional staff. Qualitative changes matter too: people are more likely to take pride in a workplace that is comfortable, organized, and clearly built for their work.
A fitout is a long-term operating decision, not a cosmetic event. When the design, furniture, trades, and installation are aligned from the beginning, the after result has a better chance of continuing to work well long after the project photos are taken. Start by mapping the everyday frustrations in your current space, then build the brief around the improvements your team will feel every day.