



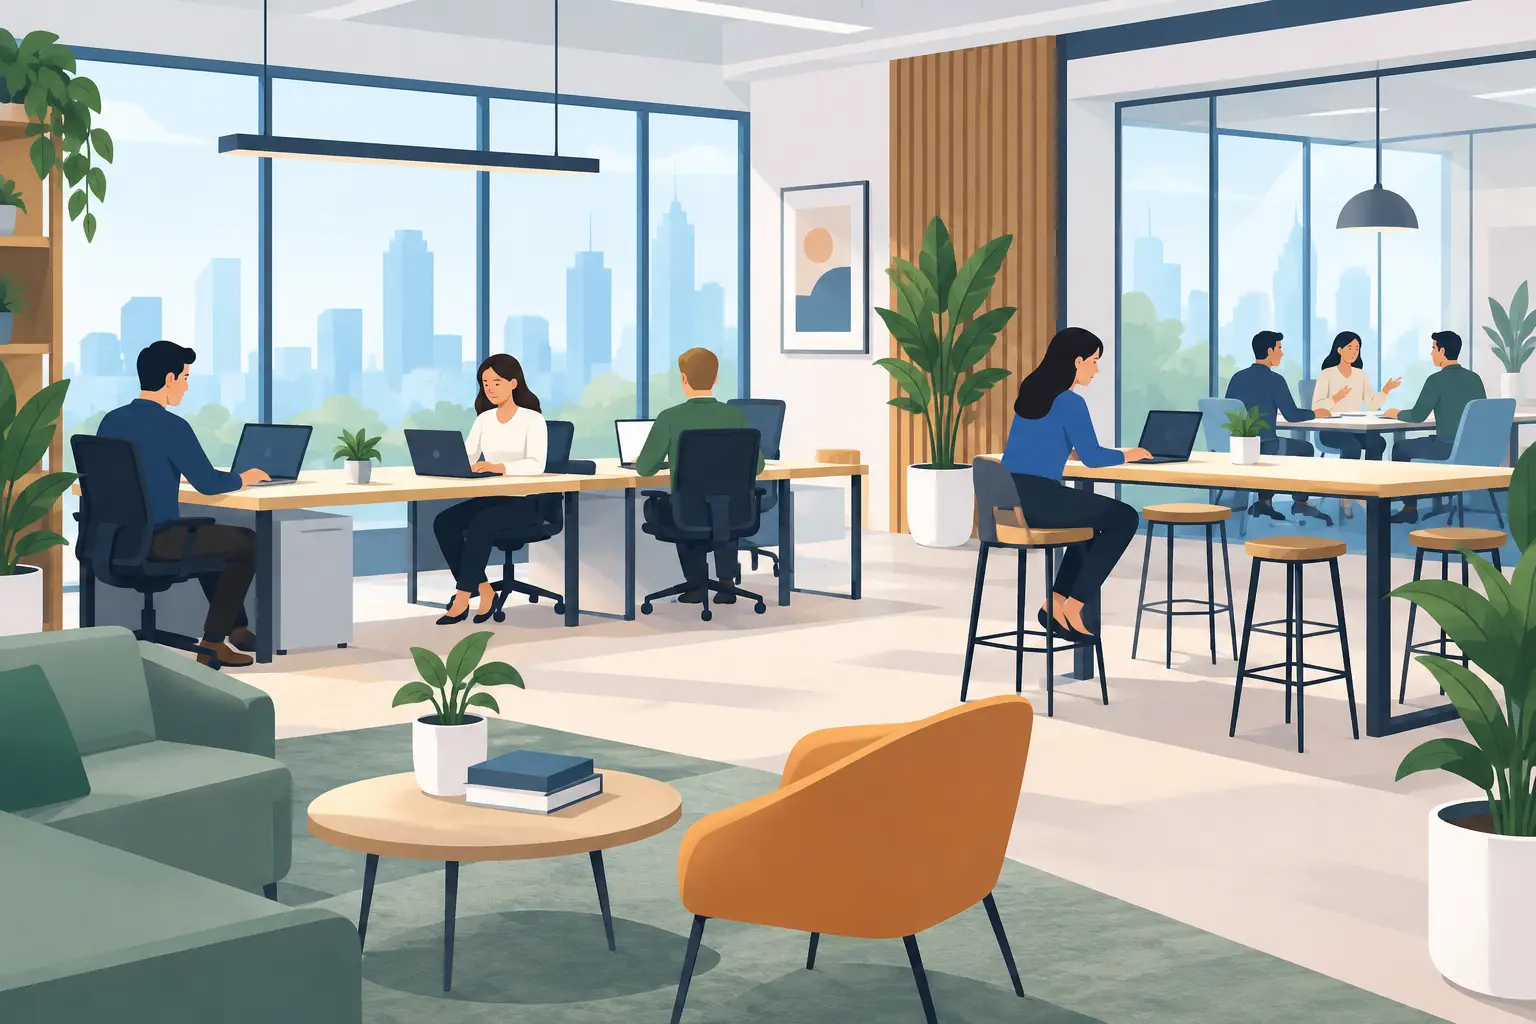
A lease renewal, a growing headcount, or a string of employee complaints about cramped desks can expose the same problem: the workplace no longer supports the way people work. Well-planned office fitouts address far more than appearances. They create practical circulation, give teams the right mix of focus and collaboration areas, improve ergonomics, and make the most of every square foot.
For business owners, office managers, and facility teams, the challenge is rarely choosing a desk or a paint color. It is coordinating the full scope without disrupting operations, losing control of the budget, or ending up with a space that looks finished but performs poorly. The strongest result comes from treating the fitout as an operational project, not a furniture purchase.
Start Office Fitouts With How Work Actually Happens
A floor plan should reflect the work your people do, not simply follow a standard office template. Before design begins, examine headcount, team adjacencies, visitor needs, storage requirements, meeting habits, technology, and expected growth. A finance team handling concentrated work has different needs from a client-facing sales group or a medical practice managing privacy and patient flow.
This discovery stage is where costly assumptions can be avoided. For example, open workstations may increase desk capacity, but they can create distractions for staff who spend much of the day on calls or detailed work. A large boardroom may look impressive, yet sit empty while smaller meeting rooms are constantly booked. The right balance depends on the organization, its culture, and the type of work being done.
Consider the journey through the space as well. Reception should make visitors feel expected without becoming a bottleneck. Shared printers, storage, and utility areas need to be accessible without cutting across quiet work zones. Managers need proximity to their teams, but not at the expense of private conversations. Good planning solves these daily friction points before construction begins.
Build the Brief Around Performance, Not Just Appearance
A clear fitout brief gives every decision a purpose. It should establish the project scope, available budget, program requirements, timeline, approval responsibilities, and non-negotiable operational needs. It should also identify what needs to remain functional during the work, especially for occupied offices, medical facilities, or businesses that cannot afford downtime.
Furniture selection belongs in this conversation early. Workstations, task seating, storage, meeting tables, reception counters, and breakout furniture affect the size and function of the layout. Leaving furniture decisions until after walls and services are planned often leads to compromised desk sizes, poor cable access, and rooms that cannot accommodate the intended use.
Ergonomics should be built in rather than added later. Adjustable chairs, appropriate desk heights, monitor positioning, accessible power, and sensible reach zones help reduce discomfort over a full workday. Height-adjustable workstations can be a valuable inclusion for teams with long screen-based work, but they are most effective when paired with suitable monitor arms, cable management, and training on correct setup.
A premium finish does not have to mean selecting the most expensive option in every category. Custom locally manufactured joinery may be the right investment for reception areas, integrated storage, kitchens, and spaces with unusual dimensions. Standardized furniture can be more cost-effective in areas that may need to expand or reconfigure later. The best specification directs the budget toward elements that improve durability, usability, and brand presentation.
Coordinate Design, Approvals, Trades, and Furniture as One Program
A fitout involves many moving parts: space planning, interior finishes, electrical work, data, lighting, HVAC changes, partitions, ceilings, joinery, furniture, signage, and installation. When each component is managed separately, gaps can emerge. A partition may be built before power locations are confirmed, or custom cabinetry may be delayed because final site dimensions were not verified.
One accountable project team reduces this risk by sequencing the work properly. Site measurements, building requirements, landlord approvals, documentation, procurement lead times, and trade scheduling need to be addressed before the site is opened up. This is particularly important in older buildings, where existing services may not match available drawings.
Plan for the realities of an occupied workplace
Many organizations need the fitout completed while staff remain on site. In that case, a staged program may be preferable to a full shutdown. Teams can be temporarily relocated, construction can be scheduled outside core hours, and noisy or dusty works can be isolated. This approach may take longer than vacating the entire floor, but it can protect business continuity.
There are trade-offs. A compressed schedule can reduce disruption, yet may increase labor costs or require quicker decisions on finishes and furniture. A longer staged project can spread costs and keep operations running, but it requires careful communication so staff understand what is changing and when. The right path depends on the organization’s tolerance for disruption, the building constraints, and the complexity of the work.
Use custom manufacturing where it creates value
Off-the-shelf products work well for many applications, but they cannot always resolve difficult site conditions or deliver a cohesive result. In-house manufacturing gives a fitout team more control over dimensions, materials, finishes, and production timing. It is especially useful for reception desks, executive offices, storage walls, collaborative tables, kitchens, and custom cabinetry.
Custom work also supports future flexibility. Storage can be designed around actual files and equipment rather than generic cabinet dimensions. A boardroom table can incorporate power and data where it is needed. Joinery can conceal printers, appliances, and cable runs that would otherwise clutter the workspace. These details make the office easier to maintain and more professional for staff and visitors.
Design for Change After the Installation Is Complete
The most useful office fitouts do not assume the business will look exactly the same in three years. Teams expand, departments change, hybrid work patterns evolve, and technology requirements shift. Building flexibility into the layout can prevent an expensive redesign when those changes arrive.
Modular workstations, movable storage, adaptable meeting furniture, and accessible power distribution can make future reconfiguration more straightforward. This does not mean every area needs to be temporary or mobile. Reception, kitchens, and specialist rooms often benefit from permanent, well-built joinery. The key is to identify which parts of the workplace are likely to change and which should be designed for long-term use.
Maintenance matters too. Durable finishes, quality hardware, commercial-grade seating, and properly installed cable management hold up better under daily use. A lower initial price can become expensive if furniture needs replacement early or if finishes quickly show wear. Ask how products will be serviced, whether replacement components are available, and how the space can be adjusted as needs change.
Choose a Partner That Can Carry the Full Scope
A capable fitout partner should be able to move from initial site consultation through design, documentation, manufacturing, procurement, installation, and final handover. That breadth gives clients clearer accountability and fewer handoffs between contractors. It also means design decisions can be tested against real manufacturing capability, site conditions, and installation requirements before they become costly changes.
Absolute Office Comforts combines furniture manufacturing, ergonomic planning, commercial fitouts, refurbishments, and project management in one delivery model. This is valuable when a project needs both custom furniture and coordinated construction work, rather than a collection of separate suppliers working to different schedules.
The questions asked at the outset are often more valuable than a quick layout or a furniture catalog. What must this space enable? Which teams need privacy, visibility, storage, or client access? What can be retained, and what is holding the business back? Clear answers create a fitout that supports the work long after the installation crew has left.
A well-planned workplace gives people room to focus, meet, welcome clients, and do their best work without fighting the space around them. Start with the operational problems worth solving, then build every design and investment decision around them.