



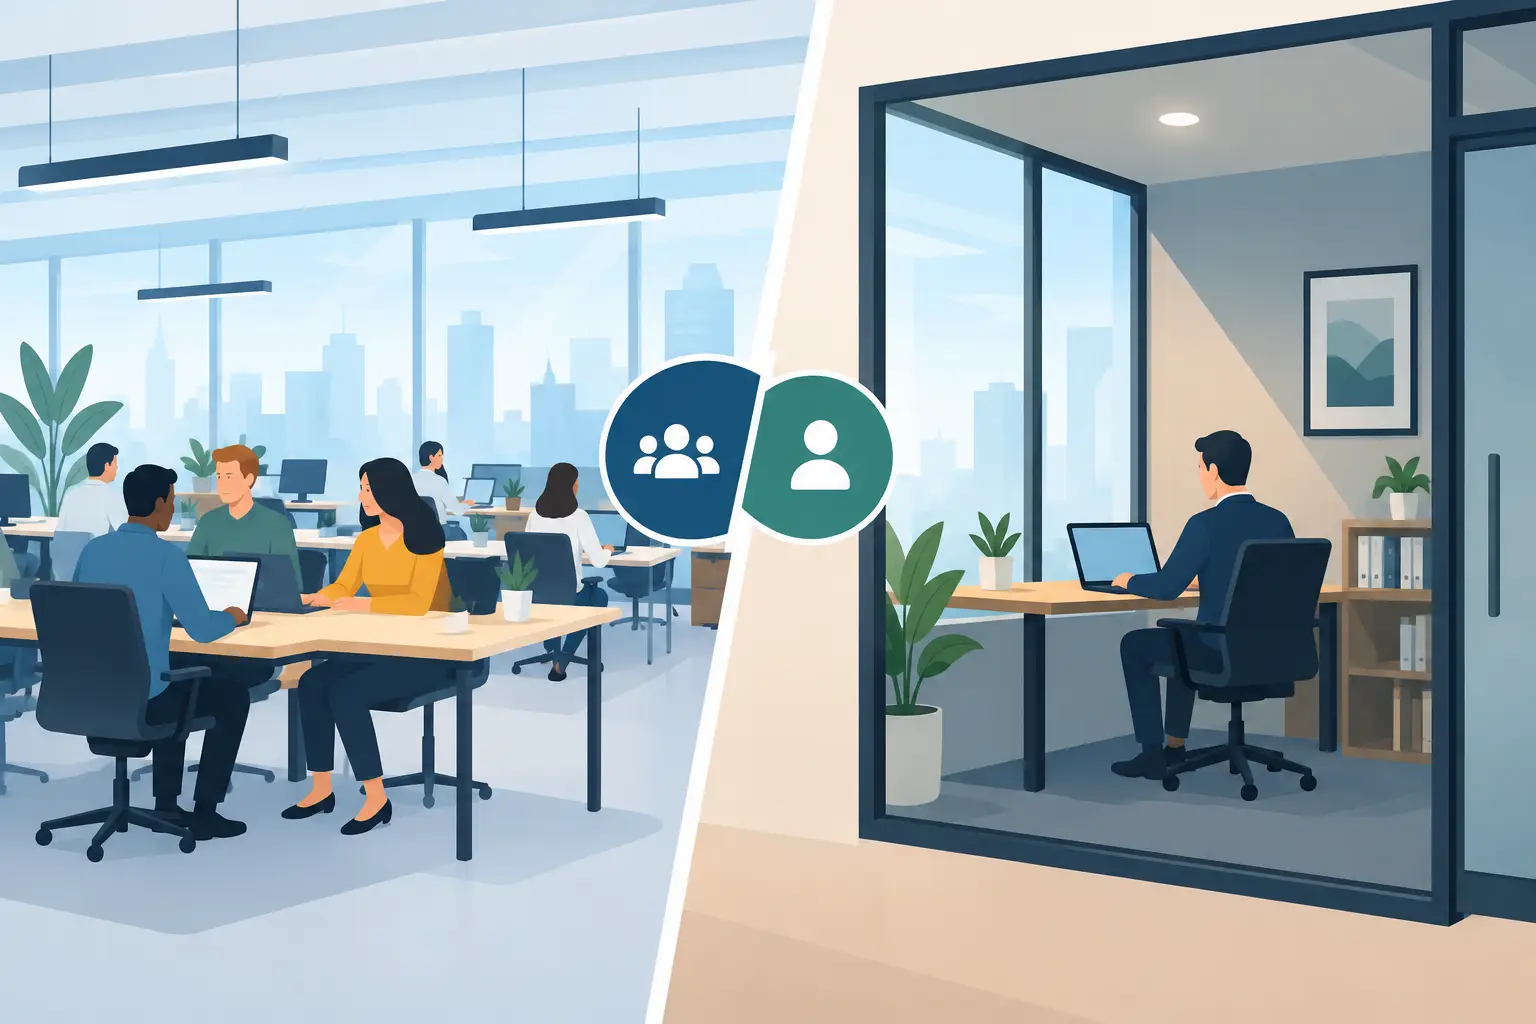
An office layout is not just a space-planning decision. It affects whether people can concentrate, hold confidential conversations, collaborate without disruption, and feel comfortable through a full workday. The open plan vs private office decision should therefore start with the work your team performs, not with a preference for a particular look.
For many businesses, the strongest result is not one layout or the other. It is a considered combination of open workstations, enclosed rooms, quiet spaces, meeting areas, and support furniture designed around daily operations. The right balance can improve productivity while making better use of the floor plan and budget.
Open plan vs private office: the practical difference
Open-plan workplaces place multiple employees in a shared area, usually with individual desks, workstations, or benching systems. They are commonly used by teams that need regular communication, quick access to colleagues, and flexibility as headcount changes. Private offices provide enclosed rooms for one person or a small group, with walls and doors that create a stronger boundary between work activities.
Neither format is automatically better. An open plan can make a team feel connected, but it can also create noise and visual distraction. Private offices can support focused work and confidentiality, but too many enclosed rooms can reduce visibility, use valuable floor area, and make informal collaboration less likely.
The key question is simple: what does each role need to perform well? A sales team making frequent calls has different requirements from a finance manager handling sensitive data. A creative team reviewing physical samples may need shared project space, while a director may need an enclosed office for meetings and concentrated planning.
When an open-plan office makes sense
Open-plan layouts work well when employees need to communicate often and can tolerate a moderate level of activity around them. They can reduce the amount of circulation and wall construction required, allowing more people to be accommodated within the available footprint. For growing businesses, modular workstations can also make future reconfiguration more practical than rebuilding multiple private rooms.
This format is particularly effective for operational teams, collaborative departments, reception areas, customer service groups, and project teams that benefit from quick conversations. A well-designed open office also creates opportunities for shared resources, such as centralized storage, printer zones, breakout areas, and collaborative tables.
However, open plan should not mean placing rows of desks into an empty room and hoping for the best. Desk orientation, aisle width, acoustic treatment, screen height, storage placement, and access to daylight all matter. Without these details, a workplace can quickly feel crowded, noisy, and difficult to use.
The risks of a fully open layout
The main challenge is distraction. Conversations, phone calls, keyboard noise, and movement can interrupt work that requires concentration. Employees may compensate by wearing headphones all day or leaving their desks to find a quieter place, which is a sign the layout is not supporting the work being done.
Privacy is another consideration. Human resources discussions, performance reviews, client calls, medical information, and financial matters should not take place where they can be overheard. In these situations, an open plan needs easy access to enclosed meeting rooms, phone booths, or private offices.
A fully open layout can also make it harder to accommodate different work styles. Some employees are energized by a busy environment, while others need reduced noise and visual movement to do their best work. Good workplace planning recognizes both needs rather than designing only for the loudest activity.
When private offices are the better investment
Private offices are well suited to roles involving confidential conversations, complex problem-solving, frequent video meetings, or leadership responsibilities. They give occupants control over noise, lighting, and interruptions, and can provide a professional setting for meetings with clients, suppliers, or staff.
For medical practices and professional service firms, privacy can be a functional requirement rather than a preference. Consultation rooms, treatment spaces, executive offices, and records areas often need acoustic separation and secure storage. In these environments, the office layout must also support compliance, patient or client comfort, and efficient movement between rooms.
Private offices can also help retain experienced employees whose work requires prolonged concentration. The value is not simply in giving someone a door. It is in providing a setting where they can review contracts, prepare reports, manage sensitive matters, and conduct meetings without competing with general office activity.
The trade-offs to plan for
Enclosed offices require more walls, doors, services coordination, and construction work. They can cost more upfront and may be less flexible if a business changes structure or grows rapidly. If every manager has a large enclosed office, the remaining team may be left with limited natural light or compressed workstation areas.
There is also a cultural consideration. Too many closed doors can reinforce hierarchy and make spontaneous communication less common. This does not mean private offices are a poor choice. It means their size, placement, and number should be deliberate. Glass partitions, shared meeting spaces, and well-positioned common areas can retain connection while providing the necessary privacy.
The hybrid office usually delivers the best result
Most established workplaces need a mix of settings. An effective layout may include open workstations for day-to-day team activity, private offices for leadership or specialist roles, small rooms for calls, meeting rooms for formal discussions, and informal spaces for short conversations away from desks.
This approach lets people choose a space that matches the task. An employee might use their workstation for routine work, a quiet room for a detailed report, and a meeting room for a client presentation. The workplace becomes more useful because it supports a range of activities instead of forcing every task into one environment.
Furniture plays a major role in making this model work. Height-adjustable desks, ergonomic task chairs, acoustic screens, mobile pedestals, storage walls, collaborative tables, and custom cabinetry can define zones without creating unnecessary construction. For enclosed areas, appropriately sized desks, visitor seating, and integrated storage help each room perform properly rather than becoming an oversized desk location.
Plan around workflow, not job titles
Before committing to an open or private office layout, map how work moves through the business. Consider who needs to speak with whom, which activities require concentration, where visitors enter, what information must remain confidential, and how often teams need to meet. This process often reveals that the current pain point is not a lack of space, but a lack of the right type of space.
A practical planning discussion should cover at least these four areas:
- Focus and acoustics: Identify roles that need quiet time, frequent calls, or confidential conversations.
- Growth and flexibility: Allow for new hires, changing teams, and future workstation reconfiguration.
- Ergonomics and storage: Provide properly fitted desks, seating, monitor positions, and storage that keeps work areas clear.
- Client experience: Plan reception, meeting rooms, and executive areas to reflect the standard of service clients should expect.
It is also worth reviewing the building constraints early. Existing services, fire requirements, accessibility, natural light, ceiling conditions, and approval requirements can all affect what is practical. Addressing them during the design phase is far more efficient than changing the plan once installation is underway.
Make the layout work on day one
The best office layouts are designed with implementation in mind. Furniture selection, joinery design, partitions, electrical access, data points, lighting, flooring, and installation sequencing should be coordinated before work starts. When these elements are managed separately, projects can suffer from delays, duplicated decisions, and compromises that were avoidable at the planning stage.
Absolute Office Comforts approaches workplace projects as a complete fit-out process, from space planning and locally manufactured furniture through to installation and final handover. That matters when a layout needs custom dimensions, specialized storage, ergonomic workstations, or coordinated construction work rather than off-the-shelf desks alone.
A private office does not have to feel isolated, and an open office does not have to feel exposed. Give your people the right setting for the work in front of them, and the layout will support better decisions, better service, and a more productive day.