



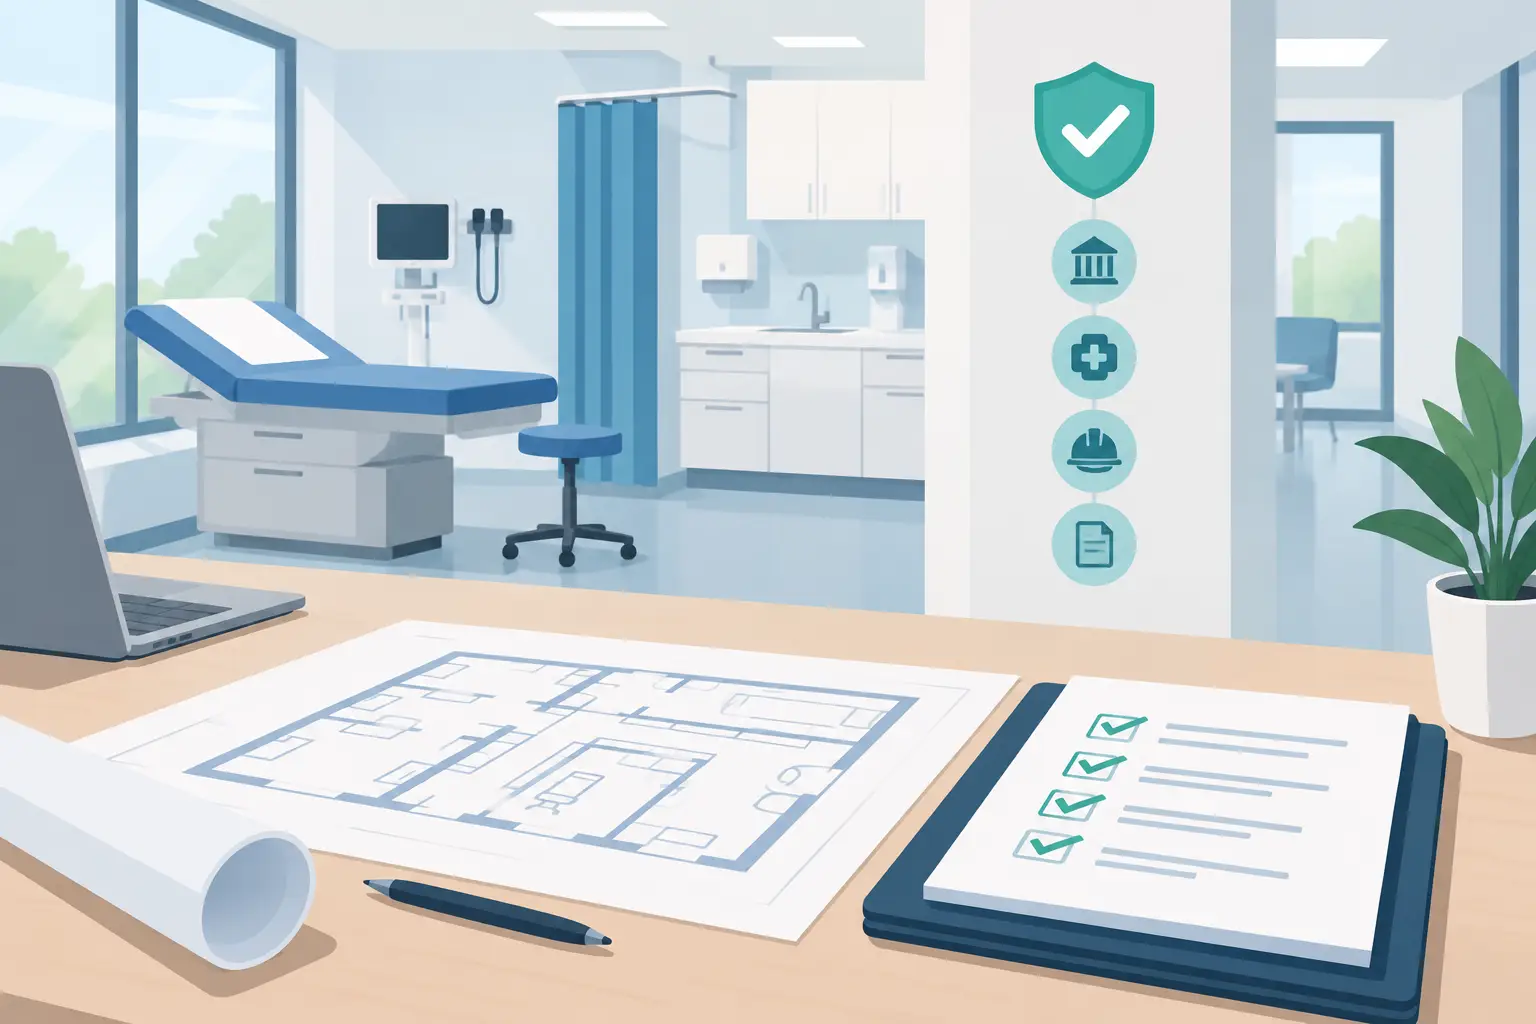
A medical practice fit-out can look straightforward on a floor plan, then become complicated when a new handwashing sink affects plumbing, a relocated wall affects fire egress, or a diagnostic room requires specialist shielding. The question is not simply what approvals need medical fitouts, but which approvals apply to your specific space, services, equipment, and proposed clinical use.
For a physician office, dental clinic, imaging suite, allied health practice, or outpatient treatment space, approval requirements usually sit across several authorities. The building department, landlord, fire authority, health department, accessibility reviewer, and equipment regulator may all have a role. Bringing them into the planning stage protects the construction schedule and helps prevent expensive redesign after work has started.
What approvals do medical fitouts need?
Most medical fitouts require a combination of landlord approval, planning or zoning confirmation, building permits, and trade permits. Depending on the services provided, they may also need health facility licensing, fire system review, accessibility compliance checks, radiation approval, or clinical waste arrangements.
The exact pathway depends on local codes and the authority having jurisdiction. A small consultation practice in an existing approved medical suite will have a different approval burden than a new surgery center built inside a former office tenancy. The key is to assess the intended use before finalizing the design, not after cabinetry has been ordered and trades are booked.
1. Lease, landlord, and building management approval
If the practice occupies leased premises, the first approval is often the landlord’s consent to alter the space. Most commercial leases require written approval for new partitions, plumbing, electrical circuits, signage, floor finishes, joinery, and changes to mechanical systems.
Building management may also require fit-out drawings, contractor insurance certificates, a construction schedule, after-hours work arrangements, elevator protection, and a plan for waste removal. In multi-tenant buildings, the property manager will usually review how the work affects base-building services such as air conditioning, sprinklers, fire alarms, drainage, and electrical capacity.
This is more than an administrative step. A landlord may restrict penetrations through slabs, rooftop equipment, external exhausts, or modifications to common corridors. Addressing these constraints early can prevent a clinically sound layout from becoming impractical to build.
2. Zoning and permitted-use confirmation
Before signing a lease or committing to a site, confirm that medical use is permitted at the property. Local zoning rules can distinguish between a general office, medical office, ambulatory care facility, laboratory, dental practice, and outpatient procedure center.
A change of use may trigger planning review even where little construction is proposed. It can affect parking requirements, patient drop-off areas, signage, hours of operation, waste handling, and the building’s occupancy classification. A practice that expects higher patient turnover, mobility-impaired visitors, or specialist equipment should not assume an existing office approval covers the proposed operation.
3. Building permits and construction documents
A building permit is commonly required when the fit-out changes walls, doors, ceilings, plumbing, electrical systems, mechanical ventilation, fire protection, or the occupancy of the space. Permit drawings typically show the existing and proposed layout, dimensions, finishes, egress routes, accessibility clearances, reflected ceiling plans, and building services.
The building reviewer will focus on life safety as well as construction quality. That includes travel distances to exits, exit door swings, fire-rated walls, corridor widths, emergency lighting, occupant loads, and whether any new rooms need fire or smoke separation.
Medical projects often require more detailed coordination than standard offices. A treatment room may need handwashing facilities, durable wall protection, clinical-grade surfaces, additional power, task lighting, and adequate ventilation. A fit-out partner that coordinates design, documentation, manufacturing, and installation can identify these items before they become site variations.
4. Trade permits for plumbing, electrical, mechanical, and fire systems
Trade permits may be separate from the main building permit. New sinks, sterilization equipment, staff kitchens, and patient restrooms can require plumbing permits. Electrical permits may be needed for upgraded switchboards, dedicated circuits, emergency power, data infrastructure, nurse-call systems, or specialized equipment.
Mechanical review matters where the practice needs upgraded air changes, local exhaust, temperature control, or pressure relationships between rooms. This is particularly relevant for procedure rooms, laboratories, sterilization areas, and spaces handling chemicals or airborne contaminants.
Fire protection work should never be treated as an afterthought. Altering ceilings and walls can affect sprinklers, detectors, strobes, extinguishers, and fire alarm coverage. A new room layout may require devices to be relocated, added, or recommissioned before occupancy is approved.
Accessibility approval is central to a patient-facing fit-out
Accessibility requirements apply to far more than a ramp at the entrance. Patient circulation must accommodate people using wheelchairs, walkers, crutches, or other mobility aids. The review may cover accessible parking, the approach to the suite, reception counters, waiting areas, door widths, turning circles, restroom layouts, exam-room access, and signage.
The practical challenge is fitting compliant circulation into a workable medical layout. Enlarging one room can reduce waiting capacity or storage. Moving a doorway may improve accessibility but affect privacy or cabinet placement. Early space planning is where these trade-offs should be resolved, using the local accessibility standard that applies to the project.
Health department and clinical operating approvals
Not every medical office needs a separate health department approval, but practices providing regulated clinical services often do. Requirements vary by state and local jurisdiction, as well as by the scope of care. Procedure rooms, surgery centers, dialysis facilities, laboratories, pharmacies, and facilities that process instruments can face additional review.
The regulator may assess infection-control measures, hand hygiene facilities, clean and soiled workflows, finishes, sterilization arrangements, medication storage, staff amenities, and waste management. These are operational issues with direct design consequences. For example, a sterilization workflow needs enough bench space, appropriate sinks, ventilation where required, and a logical separation between dirty and clean items.
Do not confuse a construction permit with a license to operate. A building can pass final inspection while the practice still needs operational licensing, clinical accreditation, or a pre-opening inspection before seeing patients.
Specialist approvals for imaging, dental, and higher-risk services
Specialist services introduce a further layer of approvals. X-ray, CT, fluoroscopy, and some dental imaging rooms may require radiation shielding design and approval by the relevant radiation authority. Shielding calculations should be completed before wall construction, because adding lead lining later is disruptive and costly.
Dental practices may need particular attention to suction, compressed air, equipment loads, sterilization, amalgam handling, and plumbing. Laboratories may need chemical storage, ventilation, or hazardous materials controls. If the fit-out includes medical gas systems, laser equipment, or significant clinical technology, engage the relevant specialist early and allow time for commissioning.
A practical approval sequence for your project
The most reliable sequence begins with a site and lease review, followed by a confirmed clinical brief. From there, the design team can identify the applicable codes, authority requirements, and consultant input before preparing permit-ready drawings.
Once approvals are lodged, construction should follow the approved documentation rather than informal site changes. Any change to room use, plumbing locations, fire-rated construction, equipment, or ventilation may require a revision. At completion, allow time for inspections, testing, commissioning, and final certificates before scheduling the practice opening.
For owners and facility managers, the value of this process is control. Absolute Office Comforts can coordinate the planning, custom joinery, furniture, trades, and installation components of a medical fit-out so design decisions remain aligned with operational needs and approval requirements.
A well-planned approval strategy does more than keep a project compliant. It gives your practice a better chance of opening on time, with rooms that support staff workflows, patient comfort, and the level of care you intend to provide.