



A lease start date, a planned relocation, and a team waiting to move in can make every day feel critical. So, how long do office fitouts take? For most workplaces, the answer is between 6 and 16 weeks from initial planning to handover. A small furniture refresh may take only a few days, while a full office renovation with construction, permits, custom joinery, and technology coordination can take several months.
The useful answer is not a single number. It is a clear program built around your site, scope, approvals, materials, and the date your business needs to be operating. Early planning gives you the most control over timing, cost, and disruption.
How Long Do Office Fitouts Take From Start to Finish?
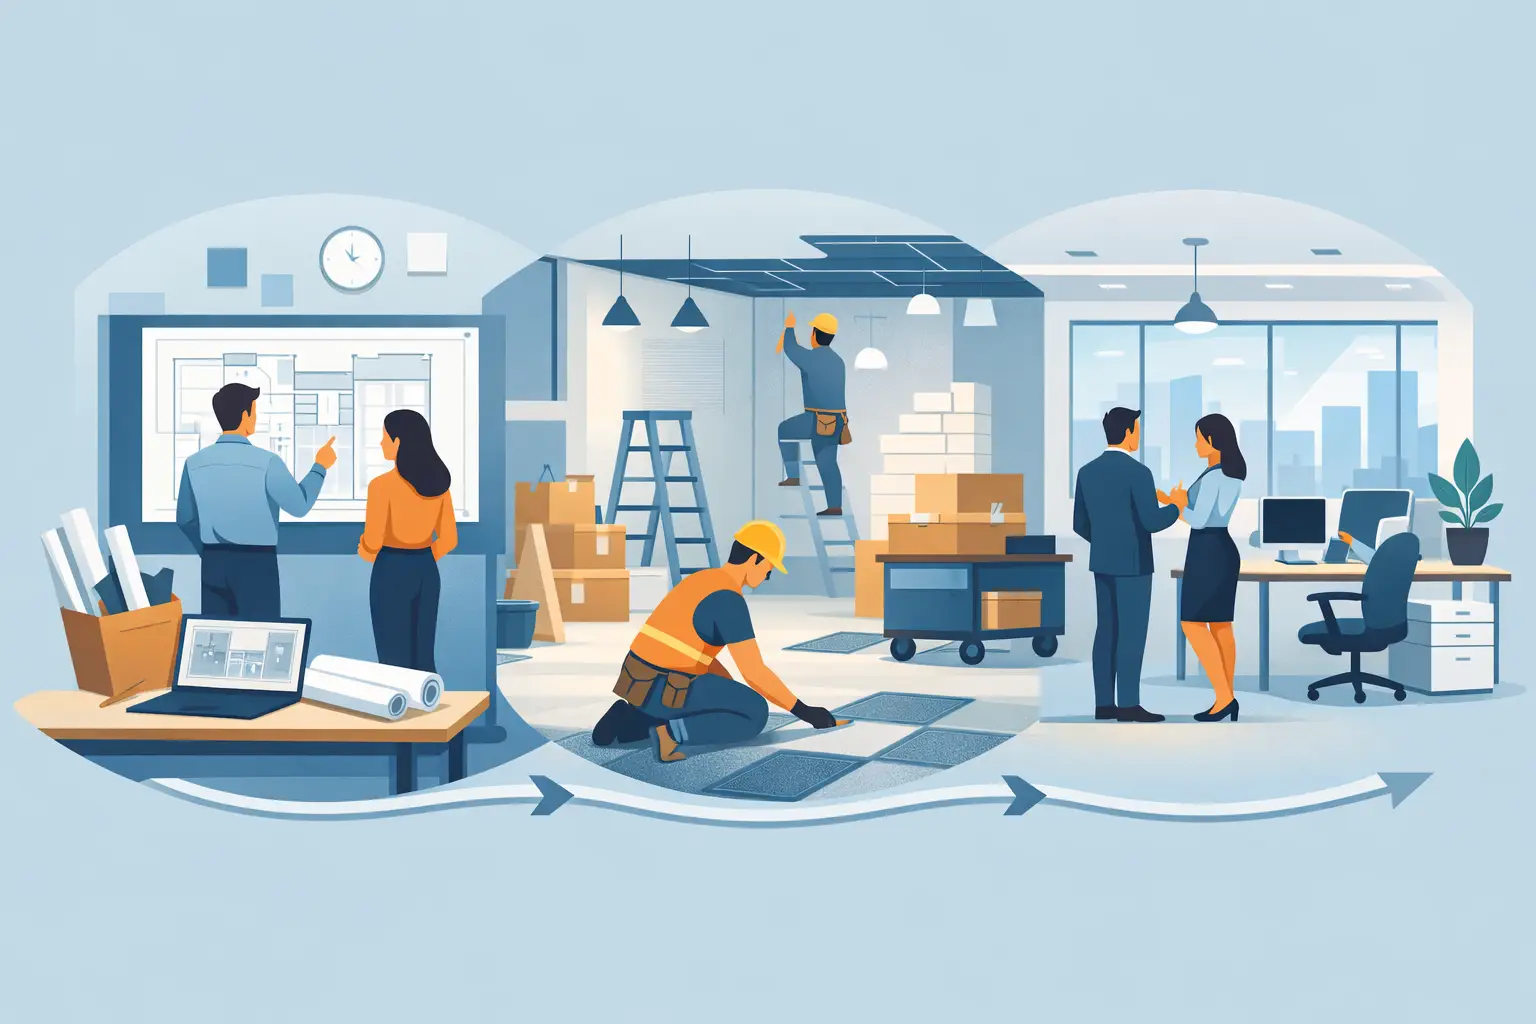
An office fitout generally moves through five stages: briefing and site review, space planning and design, approvals and procurement, construction and installation, then final testing and handover. Each stage has its own dependencies, and delays usually occur when one decision holds up the next.
For a straightforward office with readily available furniture, a realistic program may look like this:
- Planning, measure-up, and design: 1 to 3 weeks
- Furniture manufacturing or procurement: 3 to 8 weeks
- Minor building works and installation: 1 to 3 weeks
- Final setup, inspections, and handover: several days to 1 week
A more involved commercial fitout, such as a new tenancy requiring partitions, ceilings, electrical work, communications, custom reception joinery, flooring, and meeting rooms, commonly requires 10 to 16 weeks. Medical fitouts and projects with specialist compliance requirements may need longer because equipment layouts, accessibility, services, and regulatory approvals must be resolved before work begins.
The timeline starts before trades arrive on site. A well-managed fitout is won or lost during the planning stage, when the layout, finishes, furniture specification, and technical requirements are confirmed.
The Main Factors That Set Your Office Fitout Timeline
Scope of work
The difference between a furniture installation and a complete workplace transformation is significant. Replacing workstations, task chairs, storage, and a boardroom table can often be completed quickly once products are ready. Reconfiguring walls, adding offices, upgrading lighting, relocating plumbing, or building a kitchen introduces more trades and more sequencing.
Custom work also takes time for good reason. A tailored reception desk, integrated storage wall, executive office, or acoustic meeting-room solution must be designed, manufactured, checked, delivered, and installed to suit the site. Local manufacturing can provide greater control over this process, particularly when dimensions or finishes need to be adjusted during the project.
Building and landlord approvals
If your office is in a leased commercial building, landlord approval can shape the entire schedule. The building manager may require drawings, insurance documentation, contractor details, access plans, work method statements, and approval for after-hours work before the fitout can commence.
Some buildings have fixed delivery times, restricted elevator access, or rules around noisy work. These conditions do not make a project impossible, but they need to be included in the program from the start. Waiting until furniture is ready or trades are booked to check building requirements can create an avoidable delay.
Permits and compliance
Not every office fitout needs formal permits, but projects involving structural changes, fire services, accessibility, plumbing, electrical upgrades, or changes of use may require additional approvals and inspections. The requirements vary by location and building type.
A responsible fitout partner identifies these issues during site assessment rather than treating them as a late-stage surprise. Compliance work is rarely the fastest part of a project, but it protects the business, the building occupants, and your ability to occupy the space on schedule.
Furniture lead times and material availability
Furniture is often treated as the final detail, when it should be part of the first conversation. Standard chairs and desks may be available relatively quickly, but imported finishes, specialty fabrics, commercial-grade flooring, glass partitions, and custom cabinetry can have longer lead times.
The practical trade-off is between speed and specification. If the move date is fixed, choosing available finishes and proven furniture systems may protect the schedule. If a particular finish, acoustic treatment, or custom feature is central to the workplace design, allow adequate manufacturing and delivery time rather than accepting a rushed substitute.
Technology and services coordination
Modern offices rely on more than desks and chairs. Data cabling, audiovisual equipment, access control, security, power distribution, video conferencing, and Wi-Fi coverage all need to work when the team arrives.
These systems should be coordinated with the layout before partitions are closed and furniture is installed. For example, a meeting-room screen needs the correct wall backing, power, data points, cable pathways, and viewing position. Addressing those details early prevents rework and helps the office function properly from day one.
Typical Timelines by Project Type
A furniture-only project is usually the quickest. If the layout is confirmed and products are in stock or within the manufacturing schedule, installation can often be completed in one day for a small office or several days for a larger floor plate. A staged delivery can also keep a live workplace operating while areas are updated.
An office refurbishment generally takes 4 to 10 weeks. This may include new flooring, repainting, workstation reconfiguration, furniture replacement, acoustic treatments, and selected joinery. The schedule depends on whether the work is completed in an occupied office or an empty tenancy. Working around staff can reduce downtime, but it may extend the overall program because trades need to operate in stages or outside normal business hours.
A complete office fitout commonly takes 10 to 16 weeks after design and approvals are sufficiently advanced. This includes demolition where required, partitions, ceilings, services, finishes, custom furniture, installation, and commissioning. Larger corporate offices, multi-floor projects, or spaces with major base-building changes can extend beyond this range.
For a medical practice, allow additional time for detailed room planning and technical coordination. Consultation rooms, treatment areas, cabinetry, handwashing facilities, patient flow, privacy, and specialist equipment must be addressed together. The right layout supports both compliance and a calmer experience for staff and patients.
How to Keep an Office Fitout on Schedule
The most effective way to reduce timeline risk is to appoint one accountable team early. When design, furniture manufacturing, trades, procurement, and installation are managed separately, small gaps in information can become major delays. A change to a wall location can affect electrical work, cabinetry dimensions, flooring quantities, and workstation layout.
A full-service provider can coordinate these decisions as one program. At Absolute Office Comforts, that means aligning the workplace design with locally manufactured furniture, custom cabinetry, ergonomic requirements, site access, and installation sequencing before work reaches a critical point.
Decision-making also matters. Confirm the people authorized to approve layouts, finishes, costs, and changes. Projects slow down when design selections sit unresolved for a week, especially if materials or manufacturing slots cannot be released without approval. A clear decision process gives the project team confidence to keep moving.
It is also wise to build a contingency into the program. A fixed opening date may be non-negotiable, but the project plan should allow for delivery changes, hidden site conditions, approval timing, or a late technical requirement. Contingency is not wasted time. It is what protects your move-in date when something outside the original scope appears.
Planning Around Business Operations
Many businesses cannot simply close their doors while work is underway. In that case, the fitout program needs to consider staff access, noise, dust control, safety barriers, customer experience, and critical operations such as phones, internet, and meeting spaces.
A staged fitout can be the right option for an occupied office. One department moves into a temporary area while another is refurbished, then the process continues in sequence. This takes more coordination than an empty-site project, but it can reduce operational disruption and avoid the cost of temporary premises.
For businesses moving into a new space, aim to have major construction completed before the final furniture installation. That gives the team time to test technology, place equipment, stock storage, resolve small defects, and prepare for staff arrival. The final week should not be the first time your team discovers that a power outlet, door swing, or meeting-room camera is in the wrong place.
A fitout timeline should give you more than a completion date. It should show when decisions are needed, when your team needs to be available, and how the new workplace will be ready to support real work on its first day of use.