



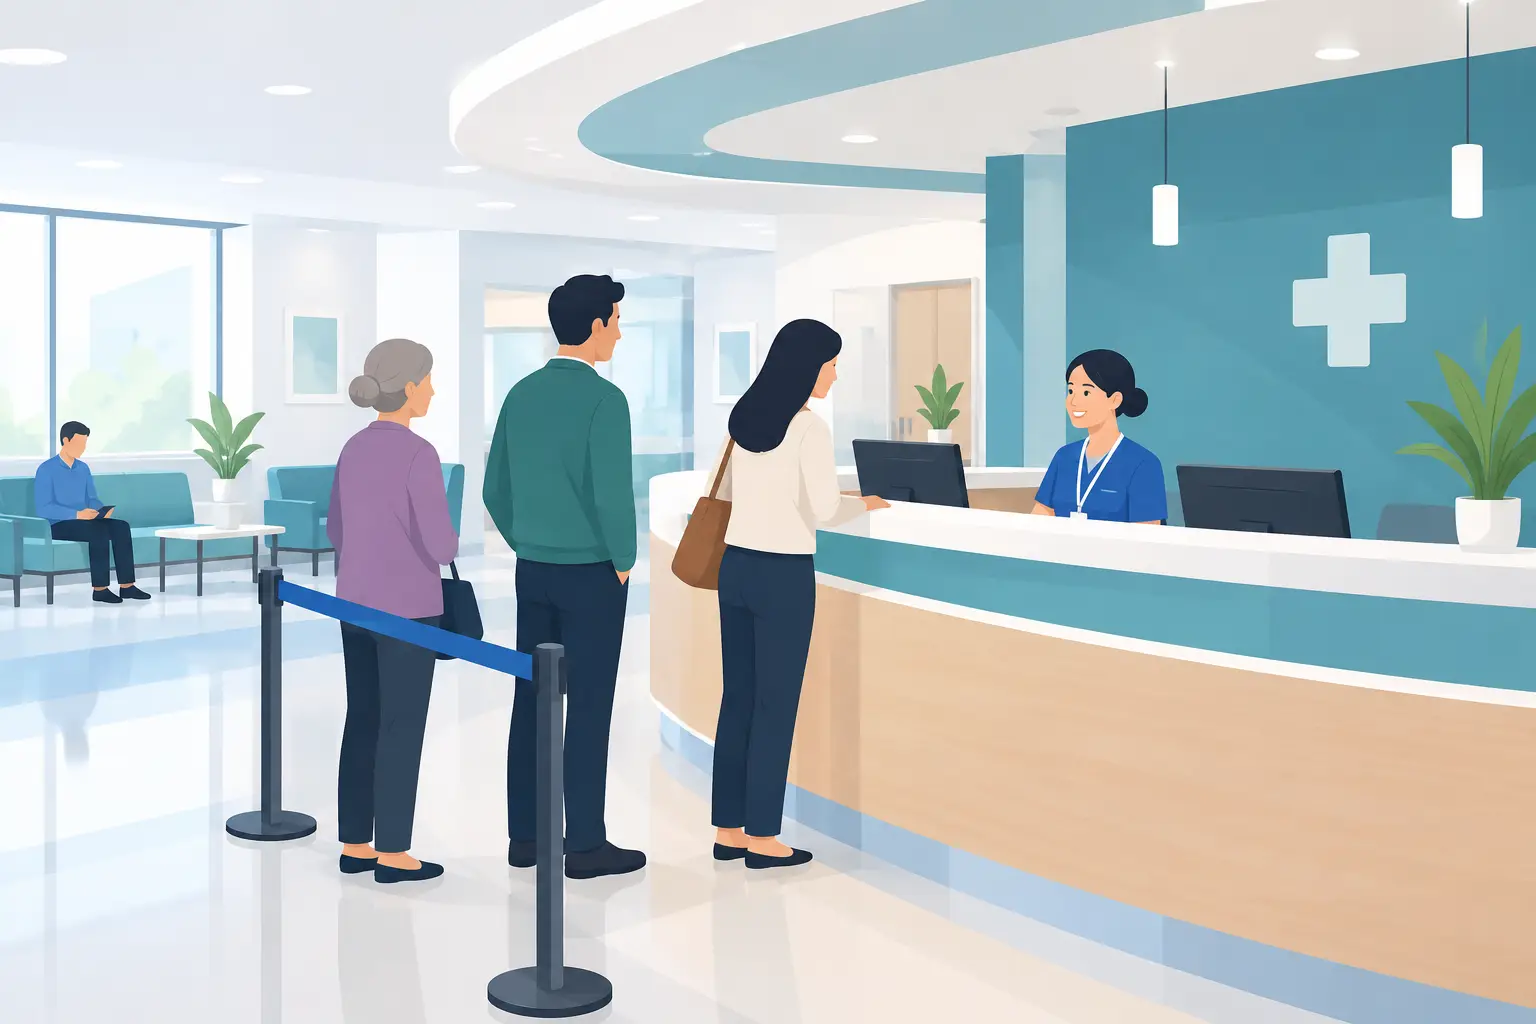
A hospital reception counter is not simply a place to check in. It is the first operational point in a patient’s visit, where staff manage arrivals, protect sensitive information, answer urgent questions, and direct people through an unfamiliar environment. The best hospital reception counters support all of those tasks without creating queues, privacy risks, or barriers for patients with different mobility needs.
For hospital operators, medical practice owners, facility managers, and project teams, the right counter needs to be planned as part of the wider patient journey. Its size, shape, materials, technology integration, and relationship to waiting areas all affect how safely and efficiently the front-of-house team can work.
What the Best Hospital Reception Counters Must Do
A well-designed reception counter has to perform under pressure. At different times of day, it may serve patients arriving for appointments, families asking for directions, clinical staff needing fast access to information, and visitors who require extra support. A visually impressive desk that does not accommodate these realities will quickly become an operational problem.
The strongest designs balance four requirements: clear patient flow, staff ergonomics, privacy, and long-term durability. These requirements often compete with one another, which is why an off-the-shelf reception desk is rarely the right answer for a busy hospital environment.
Patient flow starts with visibility. People should be able to identify the reception point from the entry without crossing through a congested waiting zone or blocking a corridor. The counter should provide a clear approach and enough open space for patients using wheelchairs, walkers, strollers, or medical equipment. In larger facilities, separating check-in, enquiries, and discharge functions may reduce bottlenecks more effectively than simply making one counter longer.
Staff need a work area that supports sustained computer-based work. The counter height on the public side may differ from the staff work surface behind it. Screen positions, keyboard placement, storage, task lighting, and cable access should be considered before cabinetry is manufactured. This is especially relevant where reception staff spend a full shift alternating between seated and standing tasks.
Privacy requires more than a raised transaction top. Patients may share names, dates of birth, payment details, and medical information at the desk. Counter layouts should create reasonable acoustic and visual separation between service positions, while queue lines should keep waiting patients at an appropriate distance. Side returns, modesty panels, strategic screen placement, and well-considered circulation can all help without making the space feel closed off.
Durability matters because a hospital reception desk receives constant contact from hands, bags, mobility aids, paperwork, cleaning products, and service equipment. Materials must tolerate frequent cleaning while maintaining a professional finish. High-pressure laminate, solid-surface materials, commercial-grade compact laminate, and durable edge details can each be suitable, depending on the infection-control requirements, budget, and intended appearance.
Start With the Reception Workflow, Not the Counter Style
The most reliable way to plan a reception counter is to map what happens there. Before selecting finishes or a desk shape, identify the number of staff members working during peak periods, the systems they use, the documents they handle, and the volume of patients arriving at once.
A compact outpatient clinic may need two workstations with a discreet payment point and secure storage. A hospital admissions area may require multiple service positions, printer access, badge equipment, patient label printers, document management, and substantial under-counter storage. Emergency, imaging, maternity, and specialist departments will each have different demands.
This workflow review also identifies where a single counter should be divided. For example, a dedicated lower-height consultation point can allow a staff member to speak with a patient more privately without holding up the main line. A separate concierge or information position may keep wayfinding questions away from admission staff. These are operational decisions first and furniture decisions second.
Choose a layout that matches traffic patterns
Straight counters work well where the reception zone is shallow and patients approach from one direction. They can be efficient, easy to supervise, and comparatively straightforward to manufacture and install. Their limitation is that they may create a visible line across an entry if space is tight.
L-shaped and U-shaped layouts provide more work surface and can create a protected staff zone. They are useful where several team members need to collaborate, or where reception needs a controlled back-of-house entry. The trade-off is that corners must be designed carefully to avoid wasted space, awkward reach distances, and poor access to storage.
Curved counters can soften a large lobby and guide patients naturally toward service points. They are often effective in high-profile hospital entries, but custom curved joinery requires precise site measurement, manufacturing capability, and coordination with flooring, lighting, and ceiling features. It should be selected because it improves circulation or the architectural brief, not simply because it looks different.
Build Accessibility Into the Counter From the Beginning
Accessibility should not be treated as an add-on section at the end of the design. A patient who cannot comfortably approach, communicate at, or use the reception counter has already had a poor experience before their appointment begins.
In U.S. healthcare settings, reception planning should be reviewed against applicable ADA requirements, local building codes, and the facility’s specific compliance obligations. The accessible portion of the counter needs to be genuinely usable, with suitable height, knee and toe clearance where required, and an unobstructed approach. Exact dimensions and requirements should always be verified for the project rather than assumed from a previous fit-out.
The accessible position should also feel integrated into the main reception area. A lower section pushed to one end of a long desk can unintentionally signal that some patients must use a secondary service point. Where possible, incorporate accessible service positions into the regular transaction sequence while preserving the necessary clearances.
Consider communication needs as well. Clear sightlines support people who lip-read. Hearing assistance technology, screen legibility, glare control, and calm acoustic conditions can all make conversations easier. These details become particularly valuable in hospitals, where patients may be anxious, tired, in pain, or managing sensory challenges.
Specify Materials for Cleaning, Wear, and Repairs
A reception counter needs a finish palette that works in real conditions, not just in a design presentation. White or pale surfaces can make a medical setting feel clean and open, but they can show scuffs and staining if the material selection is weak. Dark finishes may hide marks better but can reveal dust, fingerprints, and cleaning residue.
The most practical specification usually combines hard-wearing primary surfaces with targeted feature materials. For instance, a durable laminate carcass and worktop can be paired with a solid-surface transaction ledge or a timber-look feature panel. This gives the facility a warmer, more considered appearance while keeping replacement and repair practical.
Edges deserve close attention. Sharp exposed corners chip easily and create hazards in busy circulation zones. Impact-resistant edging, radiused corners, and recessed kick plates help the desk withstand carts, wheelchairs, cleaning equipment, and daily movement around the work area.
Avoid unnecessary seams, deep grooves, and decorative details that complicate cleaning. A feature wall behind reception may carry more of the visual identity, allowing the counter itself to remain clean-lined, practical, and easy to maintain.
Design the Staff Side as Carefully as the Public Side
Patients see the front of the counter, but staff live with the back of it. A reception desk can look polished from the lobby while creating daily frustration if staff cannot reach power outlets, store forms securely, or adjust their seating position.
Plan power, data, charging, and cable management around the actual equipment list. Computers, dual monitors, phones, payment terminals, scanners, printers, panic buttons, and clinical communication devices all require space and access. Leaving this coordination until after installation often results in visible cords, improvised drilling, and lost work surface.
Storage should be divided by task. Frequently used forms and consumables belong within easy reach, while confidential documents, spare supplies, and staff belongings need secure, separate locations. Lockable drawers, under-counter cupboards, and concealed printer bays can keep the work area organized without turning the counter into a bulky wall of cabinetry.
Ergonomic adjustments are particularly worthwhile at high-use workstations. Sit-stand capability may be appropriate for staff who spend long periods at the desk, although it needs to be coordinated with monitor arms, cable routes, and surrounding joinery. A lower-cost fixed-height solution can still perform well when work surfaces, seating, and equipment are properly set out.
Coordinate the Counter With the Entire Medical Fit-Out
A reception counter performs best when it is designed alongside the lobby, waiting area, security measures, flooring, lighting, signage, and back-of-house circulation. Treating it as a standalone furniture purchase can create mismatched finishes, difficult installation sequencing, and missed service requirements.
For refurbishment projects, accurate site measurement is essential. Existing columns, floor level changes, fire equipment, access panels, and service routes can all affect the final layout. In an operating hospital, installation planning also matters: works may need to be staged around patient access, noise restrictions, infection-control procedures, and after-hours schedules.
A manufacturer and fit-out partner that can design, build, install, and coordinate trades brings practical value here. Absolute Office Comforts approaches custom reception joinery as part of the complete working environment, helping project teams align the furniture specification with workflow, ergonomics, finishes, and installation requirements.
The right hospital reception counter should make the first interaction feel calm and straightforward while giving staff a durable, efficient place to work. Start with how patients arrive, what staff need to do, and which constraints the building creates. The best result is not the most decorative desk in the lobby. It is the one that continues to support safe, respectful care long after the fit-out is complete.