



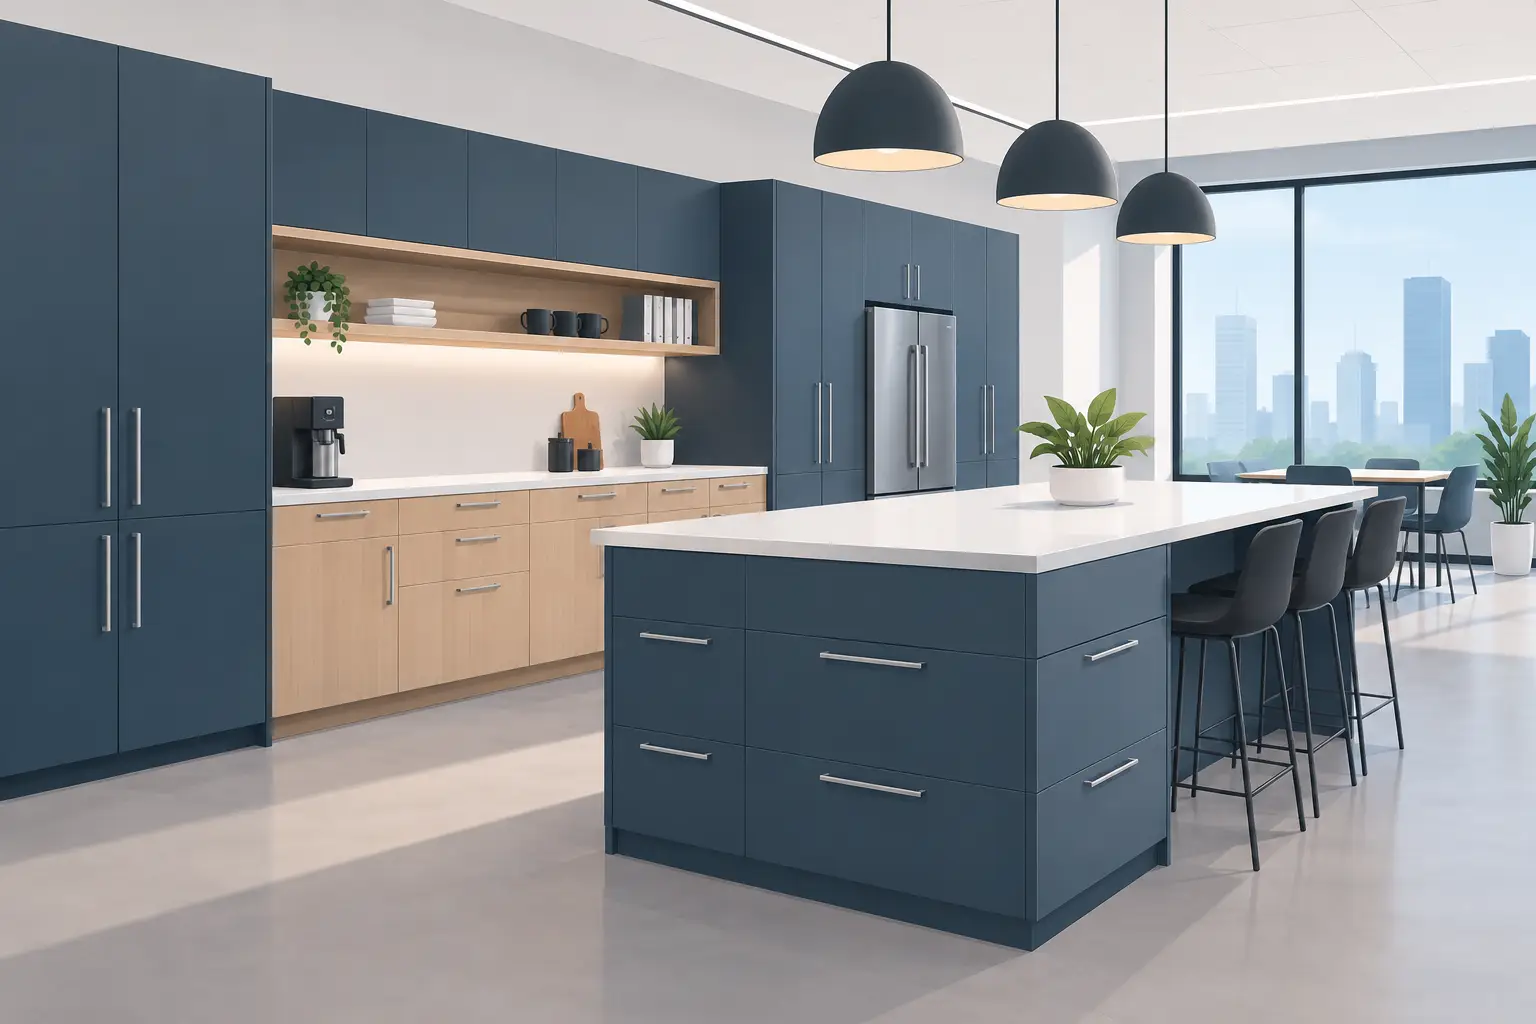
A reception counter that cannot conceal cables, a break room with too little storage, or a medical treatment room with poorly placed supplies can slow a team down every day. Commercial cabinetry solutions should do more than fill an empty wall. They should support how people work, protect valuable equipment, improve presentation, and stand up to constant use.
For office managers, property owners, medical operators, and developers, cabinetry is often treated as a finishing item. In practice, it has a direct effect on workflow, cleaning requirements, accessibility, privacy, and the overall impression a space creates. The right approach starts well before materials and finishes are selected.
Start With the Work the Cabinetry Must Support
Custom cabinetry performs best when it is planned around real tasks, not a catalog layout. A reception desk, for example, may need to accommodate a visitor-facing counter, secure document storage, accessible work positions, printer access, concealed power, and a clear path for staff moving behind it. Those requirements affect the cabinet configuration, dimensions, hardware, and installation sequence.
The same principle applies across a workplace. A finance team may need lockable pedestal storage and shared filing close to workstations. A client-facing meeting area may require low credenzas that hide presentation equipment while keeping cables serviceable. A staff kitchen needs durable surfaces, practical waste management, and enough pantry storage to prevent benchtops from becoming cluttered.
Medical and allied health settings demand even more careful planning. Cabinetry may need to separate clean and used items, house specialist equipment, support infection-control routines, and provide controlled storage for records or supplies. Residential-style finishes can still be appropriate, but the materials and joinery details must suit the environment.
Before design begins, a capable fit-out partner will assess who uses the space, what is stored, how frequently items are accessed, and where bottlenecks occur. This prevents the common mistake of installing attractive cabinetry that looks finished on handover day but becomes inconvenient within weeks.
Where Commercial Cabinetry Solutions Add Value
Purpose-built cabinetry can solve a wide range of operational and presentation problems within one project. It may include reception counters, storage walls, boardroom credenzas, staff kitchen cabinetry, utility cupboards, printer stations, lockers, built-in desks, display units, and custom joinery for treatment rooms.
A well-designed storage wall can reduce visual clutter in an open-plan office while giving each department a defined home for shared resources. Integrated lockers can help organizations make better use of hybrid workspaces, especially where staff do not have permanent desks. In executive offices and boardrooms, cabinetry can conceal technology, manage cables, and provide storage without compromising a polished finish.
There is also a strong case for using cabinetry to improve space efficiency. Floor area is expensive, particularly in leased commercial premises. Vertical storage, corner solutions, and cabinets designed around existing building features can recover usable space that standard furniture often leaves behind. The objective is not to build cabinetry into every available area. It is to use the available footprint with purpose.
Material Selection Is an Operational Decision
Finishes are a visual choice, but they are also a maintenance and durability decision. High-traffic areas such as reception zones, staff kitchens, and medical rooms need surfaces that can tolerate regular cleaning, impact, moisture, and daily wear. Edge details, hinges, drawer runners, handles, and benchtop materials all influence how cabinetry performs over time.
Laminate remains a practical option for many commercial applications because it offers a broad range of colors and textures with dependable durability. Compact laminate can suit wet areas and hard-working benchtops. Timber-look finishes may bring warmth to client-facing spaces, while painted finishes can create a tailored appearance when a particular color or brand palette is required.
The right specification depends on the setting. A premium veneer finish may be appropriate for a boardroom feature wall but may not be the most sensible choice for a high-use staff kitchenette. Likewise, handle-free cabinetry can produce a clean look, yet it should be considered carefully where hands are often wet, gloved, or carrying equipment. Good design balances appearance with the realities of daily use.
Design for Access, Safety, and Future Change
Cabinetry affects how safely and comfortably people move through a space. Clear circulation around kitchen areas, reception points, and storage zones is essential. Drawer and door openings should not obstruct walkways, and frequently used items should be positioned within comfortable reach rather than stored too high, too low, or too far from the point of use.
Accessibility should be considered early, particularly for customer-facing counters, staff amenities, and medical spaces. Counter heights, knee clearance, reach ranges, and circulation requirements can shape the entire layout. Retrofitting these elements after installation is typically more costly and less effective.
Future flexibility also matters. Businesses grow, reorganize teams, introduce new technology, and change the way they receive clients. Fixed cabinetry should be placed where permanence adds value, while less critical storage may be designed to adapt or relocate. In an office fit-out, it can be wise to allow spare capacity for additional equipment, archive storage, or future staff needs rather than designing to the absolute minimum.
Why One Provider Reduces Project Risk
Commercial cabinetry often sits alongside electrical work, plumbing, flooring, glazing, painting, partitions, and furniture installation. When these trades are managed separately, responsibility can become unclear. A cabinet installer may be waiting on power points, a plumber may need access after benchtops are installed, and a late design change can affect several contractors at once.
Working with one provider that can plan, manufacture, coordinate, and install the cabinetry brings those moving parts together. Site measurements can be verified before production, services can be located accurately, and installation can be sequenced with other fit-out work. This is especially valuable in occupied workplaces, where disruption needs to be managed around staff, clients, and business operations.
Local manufacturing also provides practical advantages. It allows for greater control over dimensions, materials, finishes, and production timing than an off-the-shelf approach. If site conditions reveal a necessary adjustment, an in-house manufacturing team is better positioned to respond than a supplier relying on standard imported units.
At Absolute Office Comforts, cabinetry can be delivered as a standalone custom order or as part of a complete office, medical, or residential fit-out. That flexibility matters because not every project needs a full renovation, but every project benefits from clear accountability and considered planning.
Questions to Settle Before Production
A clear brief saves time and reduces changes once manufacturing is underway. The following decisions should be resolved before cabinetry is released for production:
- What must be stored, secured, displayed, or concealed?
- Who uses the cabinetry, and how often?
- Which services need to be integrated, including power, data, plumbing, or appliances?
- What cleaning, durability, and compliance requirements apply?
- Is the cabinetry intended to remain fixed through future layout changes?
These questions are simple, but their answers shape the details that determine whether a project performs well. They also help establish an accurate budget. Custom cabinetry is not only priced by its visible size. Hardware quality, internal fittings, site access, service coordination, specialty finishes, and installation conditions all affect cost.
Plan Cabinetry as Part of the Whole Space
The strongest cabinetry projects are coordinated with the broader interior from the outset. Flooring transitions, wall finishes, lighting, furniture, signage, appliances, and workstation layouts should work together rather than compete for space. A storage unit that looks right on a plan can feel oversized once adjacent furniture, door swings, and circulation are considered.
This coordinated approach also produces a more consistent result for clients and staff. Reception cabinetry can reinforce the character of the brand. Kitchen joinery can make shared spaces easier to maintain. Purpose-built workstations and storage can support better posture, cleaner desks, and more efficient routines.
A site consultation is the right place to test ideas against the actual space. Measurements, service locations, access constraints, and the daily habits of the people using the area all deserve attention before the first cabinet is built. When cabinetry is planned around those realities, it becomes a practical asset that keeps working long after the fit-out is complete.