



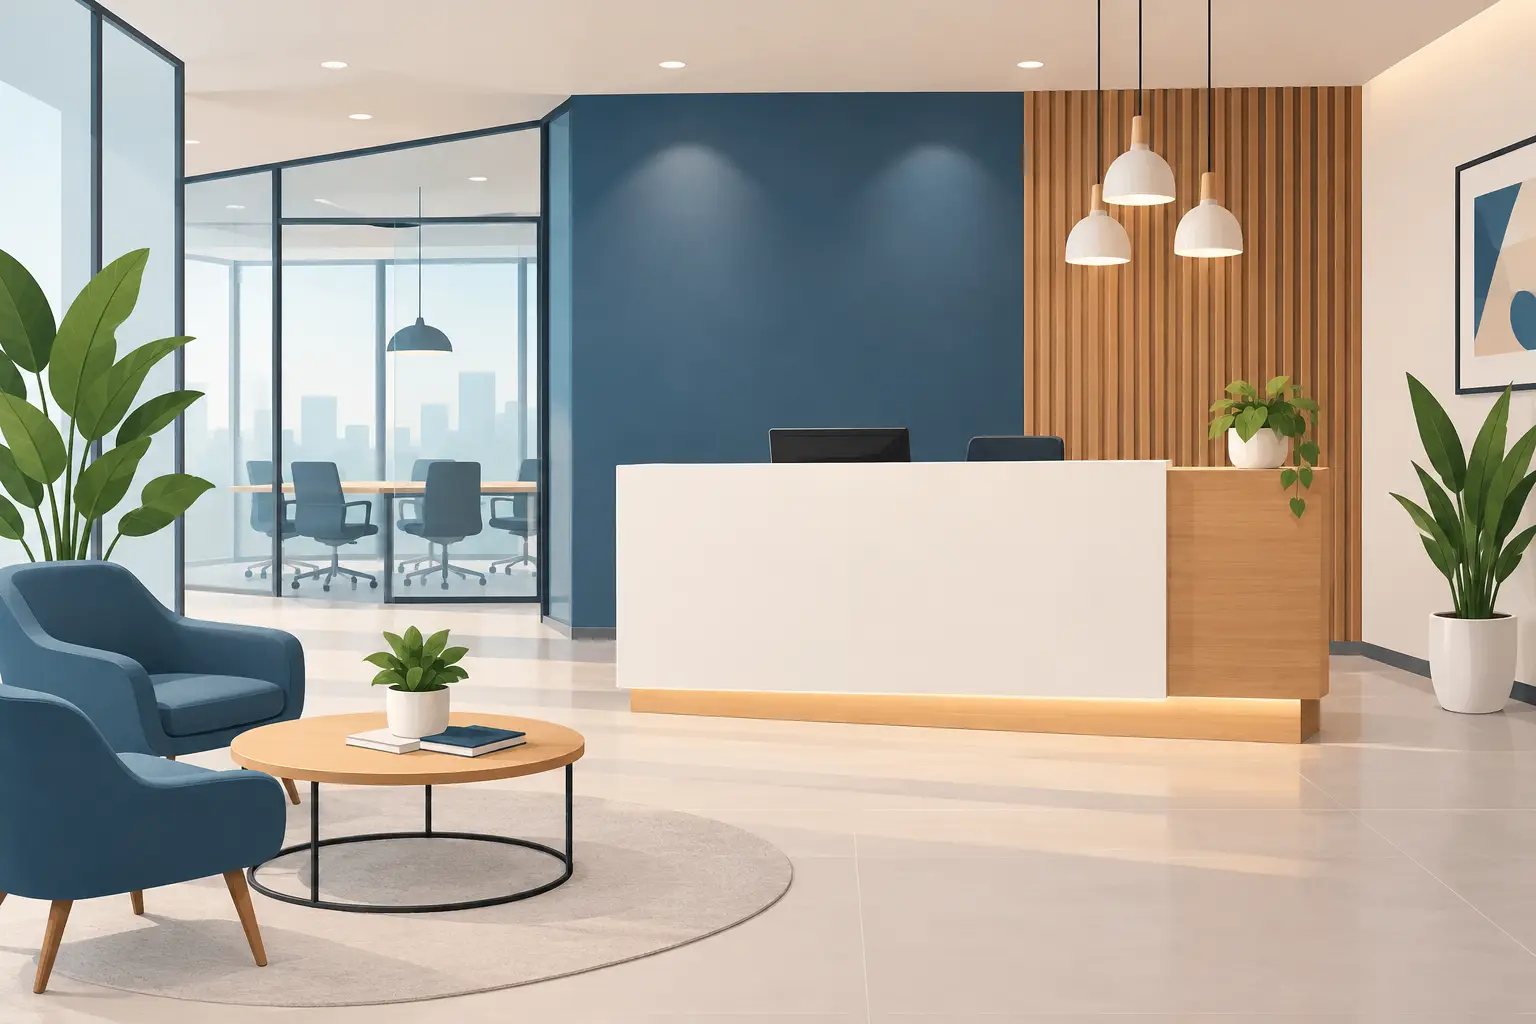
The reception area has a short window to do a great deal of work. It must welcome a client, help a courier find the right person, give visitors a place to wait, support reception staff, and signal the standard of the business. Knowing how to design office reception spaces well means balancing that first impression with the operational details that keep the workplace moving.
A polished reception is not necessarily a large or expensive one. It is a purposeful space with clear circulation, practical storage, comfortable seating, appropriate privacy, and finishes that can withstand daily use. The right design depends on visitor volume, staff requirements, security needs, available floor area, and the character of the organization.
Start With the Reception’s Actual Job
Before selecting a reception desk or choosing finishes, define what happens at the front of the office each day. A small professional services office may need a compact greeting point and two or three visitor seats. A medical practice may require check-in privacy, accessible circulation, more seating, and surfaces that are easy to clean. A larger corporate workplace may need visitor registration, access control, parcel handling, multiple reception staff, and separate zones for waiting and informal meetings.
Map the visitor journey from the moment someone enters the building. Where do they arrive? Can they immediately see where to check in? Is there enough space for someone with a stroller, mobility device, luggage, or delivery trolley? Where do visitors go after they have checked in, and how do staff move between the desk, storage, meeting rooms, and back-of-house areas?
This early planning prevents a common issue: a reception that looks impressive in a rendering but creates congestion during busy periods. The desk should support the people working behind it, not become a barrier they must work around all day.
Plan the Layout Before the Furniture
A reception layout should make the next step obvious without relying on signs everywhere. Visitors should be able to recognize the entry, greeting point, waiting zone, and path to meeting rooms within a few seconds.
Place the reception desk where it can be seen from the entry, but avoid positioning it so close to the door that arriving visitors block circulation. Allow enough clear space in front of the desk for a small queue and for people to pass comfortably. If the office receives regular deliveries, consider a secondary route or a dedicated drop-off point so delivery activity does not interrupt client arrivals.
The waiting area works best when it feels connected to reception without putting visitors directly in the main traffic path. Orient chairs toward a focal point, such as a feature wall, window, or digital display, rather than lining every seat against a wall. Small groupings often feel more considered than one long row of chairs, particularly in professional offices where clients may want personal space.
Build in accessible circulation
Accessibility should guide the plan from the beginning, rather than being treated as an adjustment after furniture has been selected. Provide a lower accessible section at the reception counter where required, maintain clear routes through the space, and select seating that is easy for a range of visitors to use.
Counter heights, approach space, turning clearances, and entry dimensions should be checked against the applicable local codes and building requirements. This is especially important in medical, legal, government, and customer-facing environments. A fit-out specialist can coordinate these details with the broader design, approval, and construction program.
Choose a Reception Desk Around Workflows
The reception desk is usually the focal point of the room, but it is also a workstation. Its size, shape, and internal configuration should be determined by what reception staff need to do, not only by how the desk looks from the entry.
Consider the equipment used throughout the day: monitors, phones, visitor management devices, printers, payment terminals, files, stationery, keys, parcels, and personal belongings. Without planned storage and cable management, even a high-quality desk can quickly appear cluttered. Integrated drawers, lockable cupboards, bag storage, printer cabinets, and concealed cable routes keep the public-facing side of the desk calm and organized.
A straight desk suits narrow spaces and simple check-in functions. An L-shaped or curved configuration can give staff more work surface and create a clearer boundary between public and staff areas. In higher-volume settings, a longer desk with more than one work position may be necessary. The best option depends on staffing levels, technology, privacy needs, and the width of the reception zone.
Custom manufacturing is particularly useful when standard furniture leaves gaps, restricts movement, or fails to match the building’s architecture. A made-to-measure reception counter can incorporate accessible sections, durable worktops, storage, lighting, signage panels, and finishes aligned with the wider office fit-out.
Design for Privacy, Security, and Noise
Not every reception needs airport-style security, but every business should decide how much access control is appropriate. Reception may be the point where visitors are registered, issued passes, asked to wait, or directed to a meeting room. In offices handling sensitive information, staff should be able to work without screens, paperwork, or conversations being visible to visitors.
Screen positioning matters. Avoid placing monitors where visitors can read confidential information from the waiting area or entry. Acoustic panels, upholstered seating, rugs, and acoustic ceiling treatments can reduce sound reflection in open reception spaces. These measures are particularly valuable where staff take calls, discuss appointments, or handle private client information.
For medical and client-service environments, consider whether names, appointment times, or payments may be overheard. A modest screen, a side return on the desk, or a separate consultation area can improve privacy without making the space feel closed off.
Use Materials That Handle Daily Traffic
Reception finishes need to carry the brand while coping with bags, coffee cups, cleaning routines, wheelie cases, and frequent contact. A pale matte surface may look refined, for example, but it can show marks quickly in a busy office. Highly textured finishes can collect dust, while fragile decorative elements may not be suitable near a high-traffic entry.
Choose materials according to where they will be used. Durable laminate, timber veneer, solid surface materials, powder-coated metal, and commercial-grade upholstery can all work well when specified appropriately. The key is to consider maintenance alongside appearance. Ask how easily a surface can be cleaned, repaired, or replaced if damaged.
Lighting deserves the same practical attention. Reception needs enough even light for check-in, paperwork, and safe movement, while feature lighting can define the desk or reinforce a brand element. Avoid glare on screens and overly dramatic lighting that makes the room feel dim during business hours.
Let Branding Support Wayfinding
Branding in reception should help visitors understand where they are, not overwhelm the room. A well-positioned logo, a considered color palette, and materials that reflect the company’s values are usually more effective than covering every wall with graphics.
For a law firm, that may mean restrained finishes, quality joinery, and clear signage. A creative agency may use bolder color and more expressive materials. A healthcare practice may prioritize calm tones, hygienic finishes, and reassuring wayfinding. The design should match the service experience clients can expect after they leave reception.
Use signage to answer practical questions: where to check in, where to wait, which direction to take, and what visitors should do if reception is unattended. Digital screens can be useful for visitor instructions or company information, but they should not replace clear physical wayfinding.
How to Design Office Reception for Future Change
Office requirements change more often than permanent joinery does. Teams grow, visitor policies change, new technology is introduced, and hybrid work can shift the role of the reception desk. Plan for reasonable flexibility from the start.
This may mean specifying movable lounge chairs instead of fixed seating, allowing spare power and data capacity at the desk, or choosing modular storage that can be reconfigured. It can also mean providing enough space for a future self-service check-in unit without forcing a complete redesign.
For businesses planning a broader refurbishment, reception should be coordinated with meeting rooms, workstations, staff amenities, flooring, lighting, and access control. Treating these elements as one project avoids mismatched finishes, repeated disruption, and costly revisions later. A single design, manufacturing, and project management team can also take responsibility for site measures, approvals, trades, installation, and final handover.
A successful reception does not simply photograph well on opening day. It gives visitors confidence, gives staff the tools to do their work properly, and continues to perform when the office is at its busiest. Start with the real activities at the front desk, then build the layout, joinery, finishes, and visitor experience around them.