



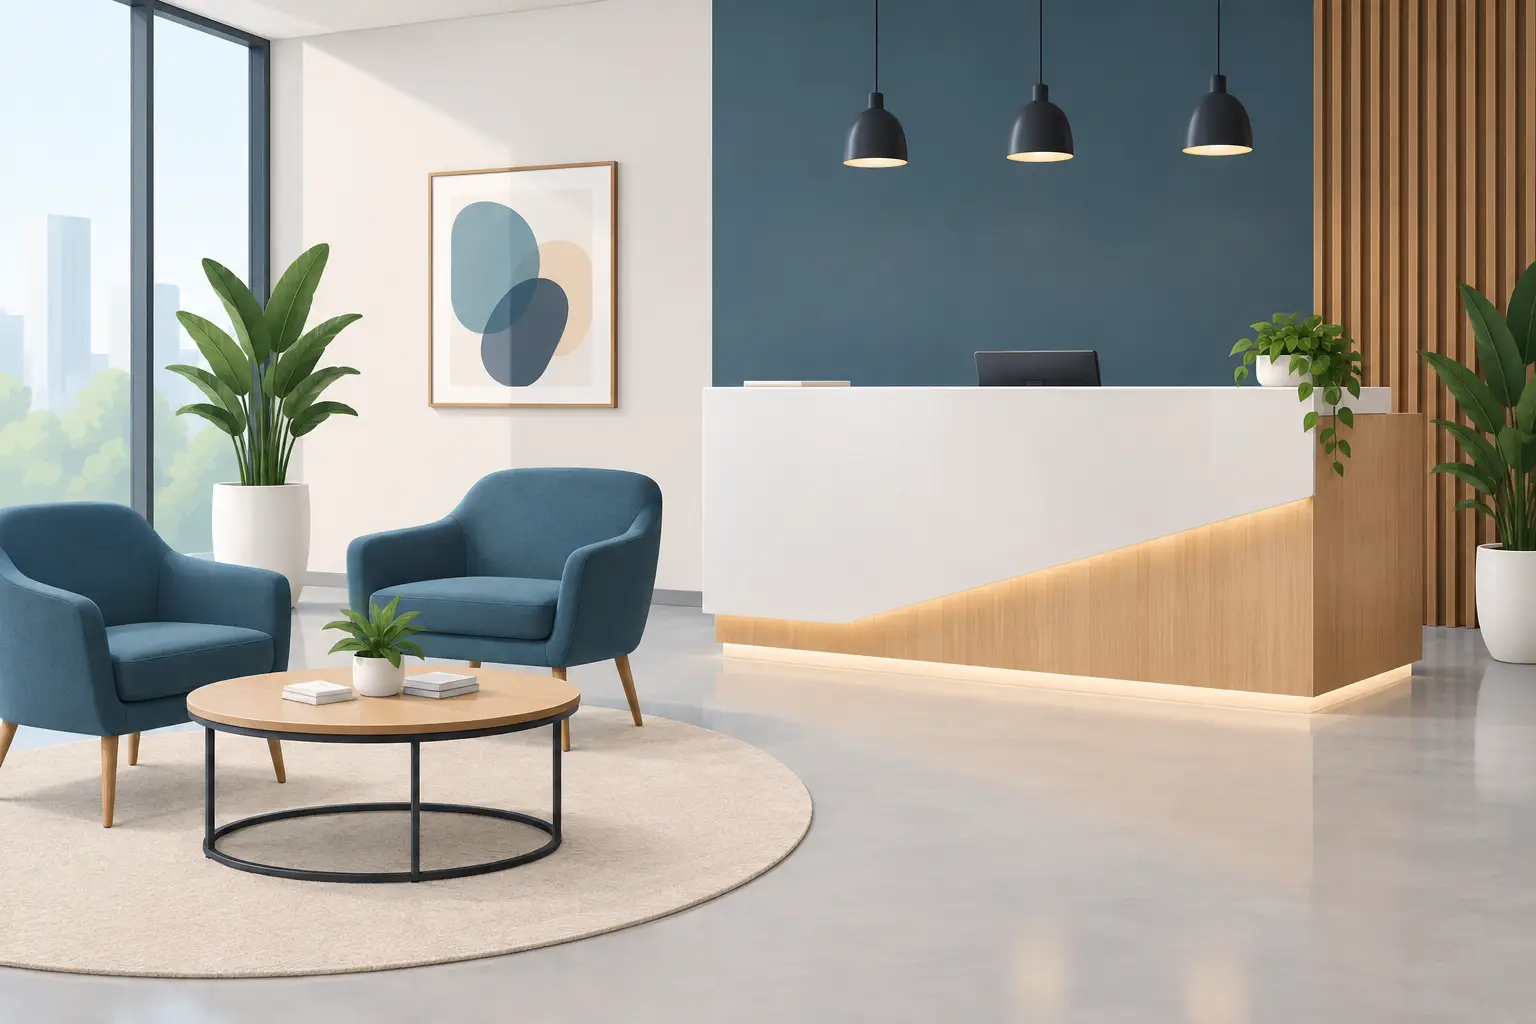
A reception area starts working before anyone says hello. A visitor notices whether there is a clear place to check in, whether seating looks comfortable, and whether the space feels organized enough to inspire confidence. For business owners, office managers, and facility teams, knowing how to select reception furniture means balancing that first impression with the practical demands of daily traffic, staff tasks, cleaning, accessibility, and long-term durability.
The right solution is rarely a reception desk and a few chairs chosen separately. It is a planned front-of-house environment that supports the people arriving, the staff working behind the counter, and the operations happening around them. That distinction matters whether you are fitting out a compact professional office, a medical practice, a corporate headquarters, or a multi-tenant commercial property.
Start with the job your reception area must do
Before comparing finishes or chair styles, define how the area operates. Reception furniture should be selected around real activity, not a floor plan alone. A visitor-facing sales office has different needs from a medical clinic, where privacy, cleanable materials, and patient comfort may be the priority. A busy corporate lobby may need short-stay seating for dozens of people, while a small consulting office may only require a professional check-in point and a few well-positioned guest chairs.
Consider who uses the space during a typical day. How many visitors may arrive at once? Do they wait for five minutes or forty? Does the receptionist handle deliveries, payments, files, visitor passes, calls, and scheduling? Is the reception counter also a security point, an administration station, or a place for private conversations?
These answers determine the furniture requirements. A desk that looks minimal and refined can become a daily frustration if it lacks storage, cable management, or enough work surface. Likewise, a large, imposing desk can make a small entry feel crowded and leave visitors unsure where to stand.
Plan the reception desk around workflow
The reception desk is usually the operational center of the space. Its design should allow staff to work efficiently without exposing clutter, screens, paperwork, or cables to visitors. A well-planned desk has a public-facing counter, a functional staff work zone, and storage placed where it is needed rather than added as an afterthought.
Desk height is a key decision. A raised transaction counter can create a clear boundary, provide a degree of privacy, and keep work materials out of sight. It can suit high-traffic offices, medical practices, and locations handling documents or payments. However, a fully raised counter can feel formal or inaccessible if there is no lower section for wheelchair users or for visitors who need to complete paperwork.
A dual-height design often offers the best balance. It provides a professional arrival point while allowing accessible interaction and a more welcoming conversation area. The exact configuration depends on the services delivered at reception and applicable accessibility requirements for the site.
Behind the counter, allow enough space for the receptionist to move between chair, storage, printer, filing, and adjacent workstations. A desk may fit on paper but still fail once an ergonomic chair, monitor arms, under-desk pedestals, and opening cabinet doors are introduced. This is where a detailed site measure and workplace layout plan prevent expensive compromises during installation.
Specify storage, technology, and power early
Reception counters are expected to look calm, even when the work behind them is busy. Built-in drawers, lockable storage, overhead cabinets, and concealed shelving can keep daily supplies contained. For medical and professional services, lockable storage may also be necessary for confidential paperwork or equipment.
Technology needs should be resolved before manufacturing begins. Identify the number and position of monitors, phones, EFTPOS terminals, printers, chargers, network points, and task lighting. Cable access points and concealed cable routes protect the appearance of the desk and make future maintenance easier. A custom-manufactured reception desk can incorporate these details cleanly, rather than relying on surface-mounted power boards and visible leads after installation.
Choose waiting seating for comfort and turnover
Waiting-area seating should match the expected duration of each visit. In a fast-moving office where most guests wait briefly, supportive guest chairs, benches, or modular seating may be appropriate. In a clinic, legal office, or consulting environment where waits can be longer, seat comfort, arm support, and personal space become more significant.
Avoid selecting seating only because it fits the available footprint. A room packed with chairs may technically provide more seats, but it can feel stressful, block circulation, and make it difficult for people using mobility aids. Fewer, better-positioned seats can create a more composed and functional experience.
Consider the people likely to use the area. Chairs with arms can assist older visitors when standing, while armless seating can be easier to move and can accommodate a wider range of body sizes. Modular furniture gives flexibility in larger lobbies, but loose pieces may shift out of position in high-traffic environments. Fixed or linked seating can maintain order where that matters most.
Material selection should reflect the maintenance reality of the site. Upholstered seating can soften an executive reception environment and improve acoustic comfort, but it requires fabric selected for commercial wear and cleaning. Vinyl or other wipeable finishes may better suit medical settings, food-adjacent areas, or reception zones with frequent spills. Timber, laminate, metal, and solid-surface components each have different durability, cost, and repair considerations.
Use layout to make arrival intuitive
Visitors should not need to guess where to go. The desk needs to be visible from the entry, with a natural path that does not cut through the waiting area or interfere with staff access. In larger spaces, furniture placement can guide movement without adding unnecessary barriers.
Leave clear circulation routes around seating, between the entry and counter, and toward corridors, elevators, or meeting rooms. This supports accessibility, emergency egress, and everyday convenience for visitors carrying bags, deliveries, or mobility equipment. It also gives cleaning staff room to work without repeatedly moving furniture.
The reception area should have enough separation from focused work zones. Noise from conversations, phone calls, and arrivals can quickly affect nearby staff if the layout is too open. Screens, joinery, acoustic finishes, and thoughtful furniture orientation can provide a buffer while preserving visibility and a welcoming atmosphere.
Match the furniture to your brand without chasing trends
Reception furniture communicates something about how a business operates. A law firm, design studio, medical center, logistics company, and property developer should not necessarily look alike. The goal is not to follow a short-lived style trend. It is to select finishes, forms, and proportions that support the business’s character and will still feel appropriate several years from now.
A restrained palette, durable work surfaces, and well-resolved detailing generally provide more value than decorative features that date quickly. Brand colors can be introduced through upholstery, feature panels, signage zones, or selected finishes rather than overwhelming the entire room. This keeps future refreshes simpler and more cost-effective.
Custom joinery is particularly valuable when the reception area has an unusual footprint, structural columns, limited depth, or a need for integrated storage and display. Locally manufactured furniture also gives greater control over dimensions, materials, lead times, and modifications during the design process. Rather than adapting operations to an off-the-shelf desk, the furniture can be built around the way your team actually works.
Budget for the complete installation, not just the desk
The purchase price of furniture is only one part of the project cost. A reception upgrade may also involve electrical work, data connections, lighting changes, flooring repairs, wall finishes, signage coordination, demolition, delivery access, and installation scheduling. Ignoring these components can make a seemingly simple furniture order harder to deliver and more expensive to complete.
It is useful to separate essential operational requirements from optional enhancements. Ergonomic staff seating, durable visitor chairs, adequate storage, accessible counter sections, and safe cable management are core requirements. Decorative lighting, feature cladding, display units, and premium finishes may be worthwhile, but they should be evaluated against the available budget and the life expectancy of the space.
Working with one provider that can assess the site, design the furniture, coordinate trades, manufacture components, and install the final solution reduces handover gaps. Absolute Office Comforts approaches reception areas as part of the broader workplace, helping clients align furniture decisions with layout, ergonomics, construction requirements, and day-to-day operations.
Ask practical questions before approving the design
Before placing an order, review the proposed reception furniture against the conditions it will face after opening day. Confirm who will use each part of the space, how the desk will be powered, where deliveries enter, and whether furniture can be installed without disrupting business operations. Check that cleaning access, storage needs, chair clearances, and accessibility have been considered.
It is also worth asking what happens if staffing levels change. A reception desk designed for one person may need to support two during peak periods. Modular seating may allow an expanding business to reconfigure its waiting area without replacing everything. Flexible planning is not about overbuilding from the start. It is about avoiding choices that make sensible growth unnecessarily difficult.
The most effective reception furniture makes people feel looked after while helping staff work with less friction. When the counter, seating, storage, technology, and circulation are planned as one system, the result is not simply a better-looking entrance. It is a front-of-house space that quietly supports every interaction that follows.