



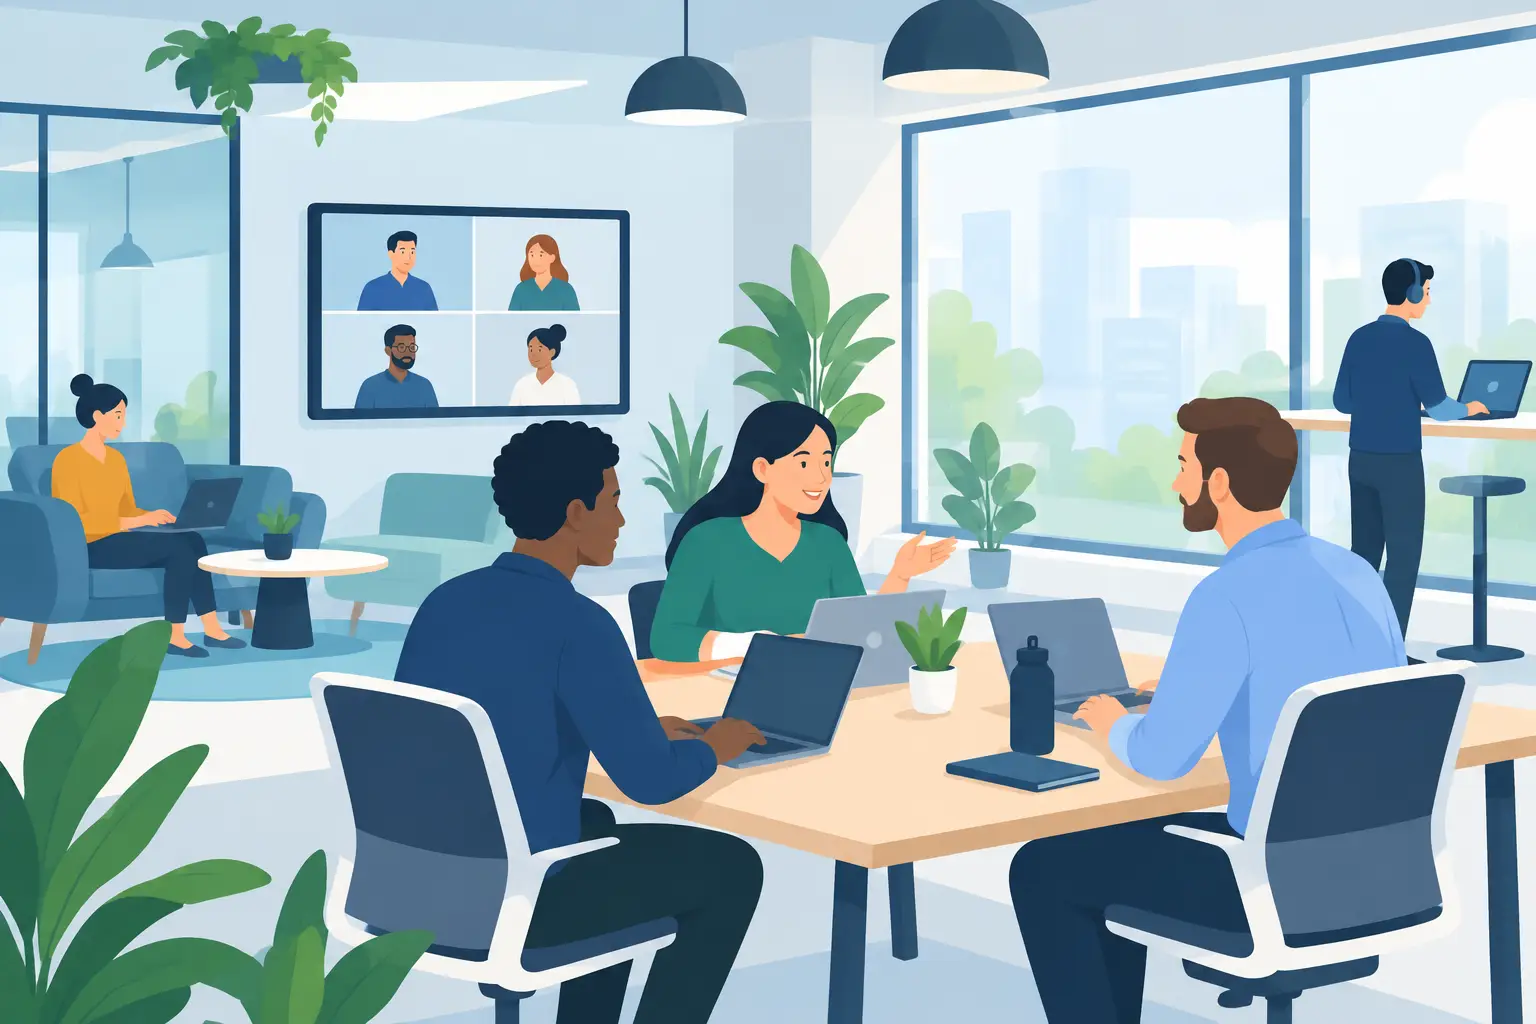
A full office can still feel underused. One team needs quiet concentration, another needs a project table, and a manager may be taking a confidential call in the only available meeting room. That is the practical challenge behind smart office trends: creating workplaces that perform well across the full working day, not just spaces that look current in a brochure.
For business owners, facility managers, and property teams, a smart office is not defined by screens, sensors, or a fashionable color palette. It is an office planned around how people actually work, supported by furniture, technology, acoustics, and services that can adapt as the business changes. The best result is a workplace that uses its footprint efficiently while making staff and visitors more comfortable.
Smart Office Trends Start With Better Use of Space
The shift toward flexible work has not made the office less important. It has made the office more purposeful. Employees are more likely to come in for collaboration, client meetings, training, mentoring, and work that benefits from direct access to colleagues. A layout designed only around rows of fixed desks can leave organizations short of the spaces that now matter most.
The stronger approach is to build a mix of settings into the floor plan. This may include dedicated workstations for regular office users, shared touchdown desks for hybrid staff, enclosed focus rooms, informal meeting areas, and larger collaboration zones. The right balance depends on headcount, attendance patterns, privacy needs, and the type of work performed.
A finance team handling sensitive information, for example, will need more acoustic separation and secure storage than a creative agency. A medical practice may prioritize reception flow, accessible consultation rooms, durable finishes, and waiting areas that feel calm without compromising staff efficiency. Smart planning begins with those operational requirements rather than copying another business’s layout.
Flexible furniture should support real change
Modular furniture is useful when it solves a foreseeable problem. Mobile tables can convert a training room into a workshop space. Lightweight meeting tables can be reconfigured for project teams. Height-adjustable desks allow individual workstations to suit different users and changing ergonomic needs.
However, flexibility should not mean everything is on wheels or that no one has a reliable place to work. Excessively mobile furniture can create clutter, reduce stability, and make a space feel temporary. The goal is controlled adaptability: fixed elements where consistency is needed, with movable components where the room genuinely has more than one job.
Ergonomics Has Become a Workplace Standard
Ergonomic furniture is no longer a specialist upgrade reserved for executive offices. It is a core part of providing a functional workplace, particularly where staff spend extended periods at screens. Poor chair support, desks at the wrong height, limited monitor adjustment, and inadequate cable management can quickly turn a well-designed office into a source of discomfort and lost productivity.
A good ergonomic setup considers the user and the work, not just the furniture category. Adjustable task chairs should provide appropriate lumbar support and allow changes to seat height, depth, arm position, and tilt. Desks need enough depth for a screen, keyboard, documents, and natural arm placement. Monitor arms can improve viewing height while clearing valuable desktop space.
Sit-stand desks remain a significant trend, but they should be selected and installed with care. Electric height-adjustable desks suit many settings, particularly for employees who are assigned a regular workstation. In shared areas, a combination of seated desks, standing-height benches, and informal work points may provide better value than making every desk height adjustable.
Ergonomics also extends beyond individual workstations. Reception counters should accommodate staff and visitors comfortably. Meeting chairs must be suitable for the expected duration of meetings. Breakout spaces need supportive seating if they are meant to be used for laptop work, rather than simply adding a decorative lounge area.
Technology Needs to Disappear Into the Fit-Out
Technology is central to current smart office trends, but the best technology feels straightforward. A meeting room should allow people to connect a device, start a video call, share content, and adjust the room environment without needing a manual or an IT support request.
This requires planning during the fit-out stage. Power outlets, data points, display locations, camera angles, lighting, and acoustic treatments all affect how well a meeting space works. Adding these components after furniture and partitions are in place often creates exposed leads, compromised sightlines, and unnecessary rework.
Smart booking systems can help organizations understand how meeting rooms, desks, and parking are being used. Occupancy sensors can guide cleaning schedules and identify areas that remain consistently empty. Automated lighting and climate controls can reduce energy use. These tools are valuable when the business is prepared to act on the information they provide.
There is a trade-off. More connected systems create more maintenance requirements and can raise privacy concerns. Businesses should define what information is necessary, who will access it, and how long it will be retained. Technology should improve the employee and visitor experience, not make people feel monitored.
Acoustic Privacy Is Driving Smarter Layout Decisions
Open-plan offices can support teamwork, but noise remains one of their most common weaknesses. A space may look open and welcoming while making it hard to concentrate, hold a private conversation, or hear a client on a video call. Acoustic performance needs to be considered before construction and furniture selection, not treated as a final-stage fix.
Practical measures include acoustic ceiling treatments, carpet or other sound-absorbing floor finishes, upholstered seating, acoustic screens, and enclosed booths for calls and focused work. Layout also matters. Placing collaborative areas beside quiet workstations is rarely effective, even if the furniture is high quality.
Meeting rooms need particular attention. Glass partitions can bring natural light into the workplace, but they may provide limited speech privacy unless they are specified correctly. The solution may involve acoustic-rated construction, seals, door selection, and sound-masking strategies. The appropriate level depends on the conversations taking place inside.
Wellness and Hospitality Are Influencing Office Design
Employees and clients notice how a workplace makes them feel. Natural light, indoor planting, clear wayfinding, accessible circulation, and comfortable shared amenities all contribute to a more considered environment. These details are not separate from workplace performance. They can improve the daily experience for staff and make visitors more confident in the business they are dealing with.
The hospitality influence is especially visible in reception areas, kitchens, and breakout spaces. Instead of functioning as leftover zones, these areas are becoming places for informal meetings, short breaks, and connection between teams. Well-designed cabinetry, durable work surfaces, practical storage, and suitable seating make these spaces easier to maintain and more useful over time.
Material choices should match the level of use. A premium finish that marks easily or requires specialist maintenance may not suit a busy staff kitchen or medical reception. Locally manufactured joinery and custom furniture can be particularly valuable where standard products do not fit the space, storage needs, or desired finish.
Design for Change Without Overbuilding
Few organizations can predict every staffing, technology, or property decision five years ahead. A smart fit-out recognizes this uncertainty. It may use demountable partitions in selected areas, allow spare capacity in power and data planning, and choose furniture systems that can be added to or reconfigured as teams grow.
At the same time, planning for every possible future can inflate the budget. Not every office needs advanced automation, operable walls, or a large number of specialty rooms. The most effective investment is usually made in the areas that affect daily operations: workstation quality, storage, meeting functionality, acoustics, circulation, and reliable infrastructure.
A detailed workplace assessment helps set priorities. It should review current staff numbers, projected growth, work styles, client-facing requirements, building constraints, compliance obligations, and budget. From there, the furniture, joinery, technology coordination, and construction scope can be aligned into one workable plan.
For Perth organizations managing a relocation, refurbishment, or office expansion, this coordinated approach reduces the risk of gaps between design intent and installation. Absolute Office Comforts can manage the process from workspace planning and locally manufactured furniture through to fit-out delivery, helping clients make decisions that work on paper and on site.
The office does not need to chase every new feature to feel current. It needs to give people the right setting for the work in front of them, with enough flexibility to handle what comes next.